Member Features
Find Real Estate Bargain!
Full foreclosure details
Home value, equity and ownership info
Find homes priced below market
Get full access with a FREE Account
Already a member?
$479,990
Listing Price3beds
3.5baths
1,470sqft
2,000sqft lot
1701 Stourbridge Ct, Bowie, MD 20721
Member Features
Find Real Estate Bargain!
Full foreclosure details
Home value, equity and ownership info
Find homes priced below market
Get full access with a FREE Account
Already a member?
For Sale
Off Market
Home type
Price / sqft
Year built
Home Details
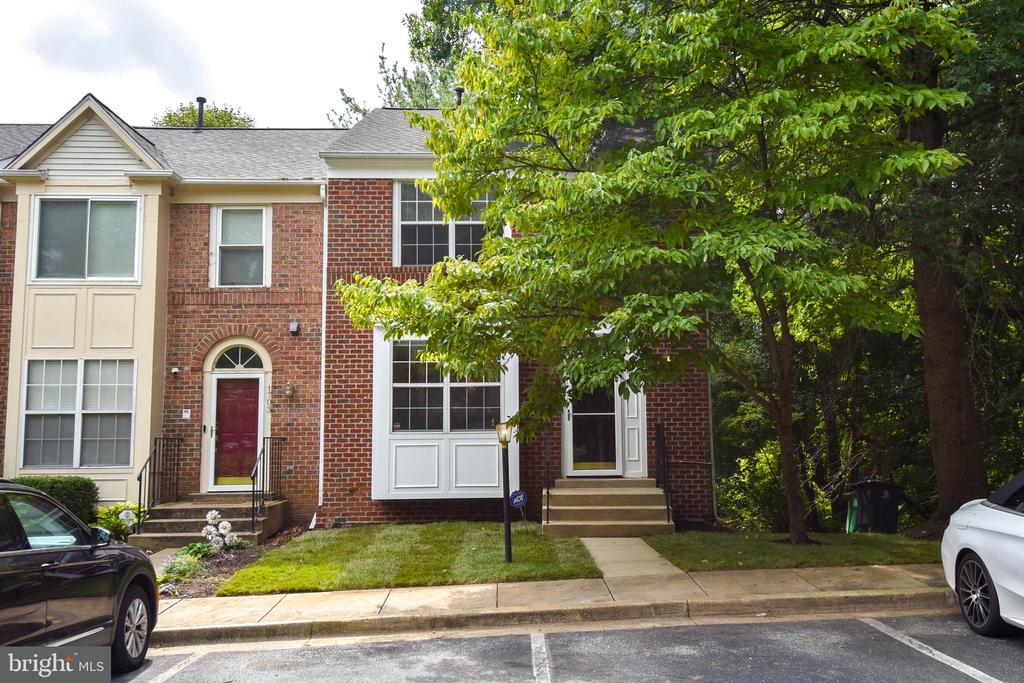
MUST SEE! METICULOUSLY UPDATED 4 BR 3.5 BATH END UNIT TOWNHOUSE TOTALING 2, 190 SQ FT IN SOUGHT AFTER WOODVIEW VILLAGE COMMUNITY IN BOWIE . FRESHLY PAINTED THROUGHOUT AND NEW CARPET! MAIN LEVEL HAS UPDATED KITCHEN W/ SS APPLIANCES, NEW GAS STOVE RANGE AND GRANITE COUNTER TOPS! SEPARATE DINING ROOM HAS NEW CHANDELIER! LIVING ROOM SURROUNDED BY WINDOWS WHICH BRING IN NATURAL SUNLIGHT! LAMINATE FLOORING AND UPDATED POWDER ROOM! UPPER LEVEL HAS LARGE PRIMARY SUITE W/ CATHEDRAL CEILINGS, WALK-IN CLOSET AND FRENCH DOOR W/ ACCESS TO PRIMARY BATHROOM. BATHROOM HAS DUAL VANITY, OVERSIZED TUB, NEW TOILET AND NEW TILED SHOWER! 2 ADDITIONAL BEDROOMS AND UPDATED HALLWAY BATHROOM! LOWER LEVEL HAS 4TH BEDROOM OR OFFICE , UPDATED FULL BATH AND FAMILY ROOM W/ WOODBURNING FIREPLACE, NEW SLIDER DOOR W/ ACCESS TO FENCED IN REAR YARD! LAUNDRY CLOSET W/ FULL SIZE WASHER AND DRYER. NEW ROOF!! CLOSE TO 495, SHOPS AND RESTAURANTS!
Interior Details
1470
3
3.5
Has Heating:
Yes
Heating Type:
Yes
Has Cooling:
Yes
Cooling Type:
Central
Has Fuel:
No
Fuel Type:
N/A
Has Basement:
No
Basement Type:
Finished
Has Flooring:
No
Flooring Type:
N/A
Has Fireplace:
Yes
Fireplace Type:
N/A
Property Details
2000
No
No
Type:
N/A
Location:
N/A
Status:
N/A
Number of Spaces:
N/A
N/A
N/A
N/A
N/A
N/A
N/A
N/A
Construction Details
Townhouse
N/A
N/A
N/A
Composition Shingle
Tax History
Year
Amount
Land
Improvement
Percent Change
Assessment
2021
$4,709
$70,000
$220,700
--%
$290,700
2020
$4,372
$0
$0
--%
$268,067
2019
$4,036
$0
$0
--%
$245,433
2018
$3,700
$70,000
$152,800
--%
$222,800
2017
$3,622
$0
$0
--%
$217,600
2015
$3,776
$70,000
$137,200
--%
$207,200
2014
$3,776
$0
$0
--%
$207,200
2012
$3,743
$0
$0
--%
$207,200

Average Home Price in 20721
Nearby Properties
Zip Code
Price
Bed
Bath
Sqft
Lot
Sold Date
$289,174
$289,174
-- Beds
-- Baths
1,353 Sqft
821 Lot (sqft)
Sold 09/01/2026
$299,145
$299,145
-- Beds
-- Baths
1,681 Sqft
818 Lot (sqft)
Sold 08/21/2026
$284,188
$284,188
-- Beds
-- Baths
1,357 Sqft
822 Lot (sqft)
Sold 08/18/2026
$352,546
$352,546
-- Beds
-- Baths
1,286 Sqft
2,842 Lot (sqft)
Sold 07/16/2026
$278,590
$278,590
-- Beds
-- Baths
1,354 Sqft
827 Lot (sqft)
Sold 07/15/2026
$409,994
$409,994
-- Beds
2.5 Baths
1,400 Sqft
1,760 Lot (sqft)
Sold 06/10/2026
$397,746
$397,746
-- Beds
2.5 Baths
1,320 Sqft
1,500 Lot (sqft)
Sold 06/10/2026
$499,999
3 Beds
3 Baths
1,440 Sqft
1,800 Lot (sqft)
Sold 10/26/2026
$485,000
3 Beds
3 Baths
1,440 Sqft
2,853 Lot (sqft)
Sold 10/13/2026