
Member Features
Find Real Estate Bargain!
Full foreclosure details
Home value, equity and ownership info
Find homes priced below market
Get full access with a FREE Account
Already a member?
$485,000
Listing Price3beds
3baths
1,440sqft
2,853sqft lot
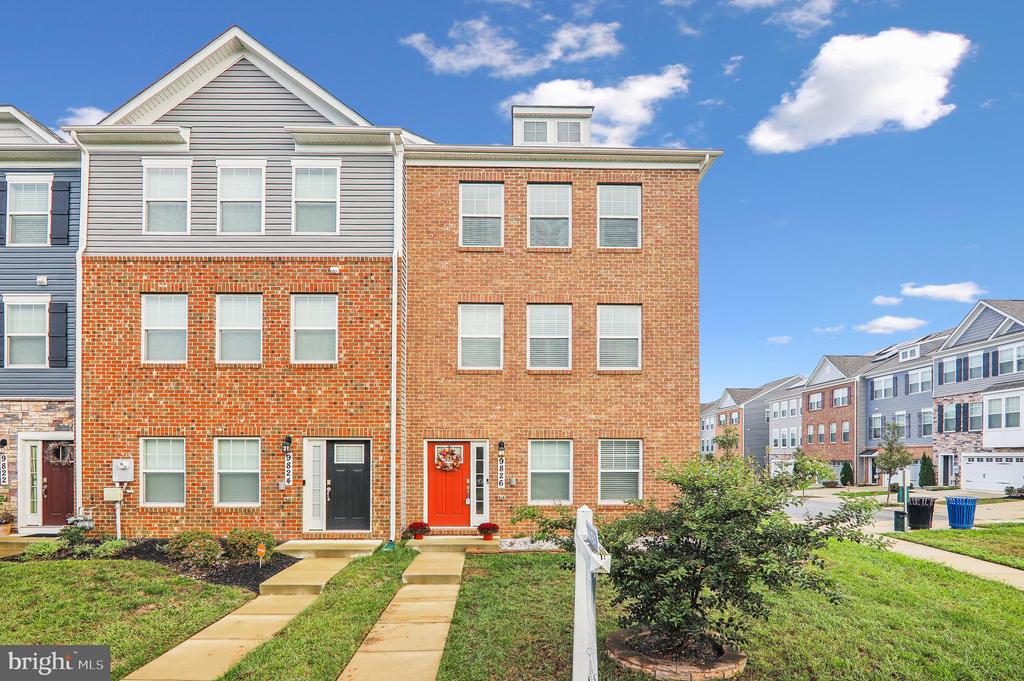
9826 Ruby Lockhart Blvd, Bowie, MD 20721
Member Features
Find Real Estate Bargain!
Full foreclosure details
Home value, equity and ownership info
Find homes priced below market
Get full access with a FREE Account
Already a member?
For Sale
Off Market
Home type
Price / sqft
Year built
Home Details
This nearly new home is the DR Horton Columbus open-air floor plan and has been immaculately kept up just for you. Your new end unit, 3-level, townhome offers 3 bedrooms, 2.5 bathrooms, an 18x6 deck that's the perfect size for cozy outdoor entertaining, and a 2-car rear loading garage. It features spacious open concept living on the main level, Stainless Steel Whirlpool kitchen appliances, a 5-burner gas stove, upgraded cabinets and quartz countertops. Best of all there's no carpet on the main level, only Luxury Plank Vinyl flooring, which makes for an easy clean up throughout the kitchen, dining, and family room; especially after get-togethers and family celebrations! The third level has a gorgeous primary room with a walk-in closet and luxury ensuite. The primary ensuite has a generously sized owner's shower with quartz countertops around the double sinks. The rest of the third floor has two secondary bedrooms, washer and dryer, and a hall bathroom also with quartz counter tops. There is also plenty of space for entertaining family and friends in the finished first level rec room. This home is equipped with smart home technology: keyless entry, Skybell (video doorbell), and programmable thermostat to adjust your temperature from your smartphone. Enjoy more time in your new home with a shorter commute! Driving and commuting is made easy with close-proximity to I-495. Walk out your front door and you are only steps away from the Woodmore Towne Centre for easy a
Interior Details
1440
3
3
Has Heating:
Yes
Heating Type:
Yes
Has Cooling:
Yes
Cooling Type:
Central
Has Fuel:
No
Fuel Type:
N/A
Has Basement:
No
Basement Type:
Finished
Has Flooring:
No
Flooring Type:
N/A
Has Fireplace:
Yes
Fireplace Type:
N/A
Property Details
2853
No
No
Type:
Garage, Attached
Location:
N/A
Status:
N/A
Number of Spaces:
2
N/A
N/A
N/A
N/A
N/A
N/A
N/A
Construction Details
Townhouse
N/A
N/A
N/A
Composition Shingle
Tax History
Year
Amount
Land
Improvement
Percent Change
Assessment
2021
$142
$8,200
$0
--%
$8,200

Average Home Price in 20721
Nearby Properties
Zip Code
Price
Bed
Bath
Sqft
Lot
Sold Date
$290,375
$290,375
-- Beds
-- Baths
1,353 Sqft
821 Lot (sqft)
Sold 09/01/2026
$285,369
$285,369
-- Beds
-- Baths
1,357 Sqft
822 Lot (sqft)
Sold 08/18/2026
$343,764
$343,764
-- Beds
-- Baths
1,286 Sqft
2,842 Lot (sqft)
Sold 07/16/2026
$281,176
$281,176
-- Beds
-- Baths
1,354 Sqft
827 Lot (sqft)
Sold 07/15/2026
$439,884
$439,884
-- Beds
3.5 Baths
1,536 Sqft
1,700 Lot (sqft)
Sold 06/15/2026
$401,541
$401,541
-- Beds
2.5 Baths
1,320 Sqft
1,500 Lot (sqft)
Sold 06/10/2026
$465,920
$465,920
-- Beds
2.5 Baths
1,616 Sqft
1,613 Lot (sqft)
Sold 05/21/2026
$278,100
$278,100
-- Beds
-- Baths
1,342 Sqft
827 Lot (sqft)
Sold 05/11/2026
$479,900
-- Beds
2.5 Baths
1,440 Sqft
2,250 Lot (sqft)
Sold 10/06/2026





