Member Features
Find Real Estate Bargain!
Full foreclosure details
Home value, equity and ownership info
Find homes priced below market
Get full access with a FREE Account
Already a member?
$2,413,212
Listing Price--beds
2.5baths
2,940sqft
8,712sqft lot
37 S Stough St, Hinsdale, IL 60521
Member Features
Find Real Estate Bargain!
Full foreclosure details
Home value, equity and ownership info
Find homes priced below market
Get full access with a FREE Account
Already a member?
For Sale
Home type
Price / sqft
Year built
Home Details
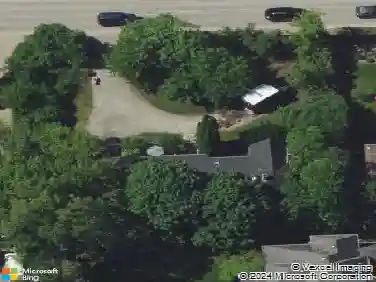
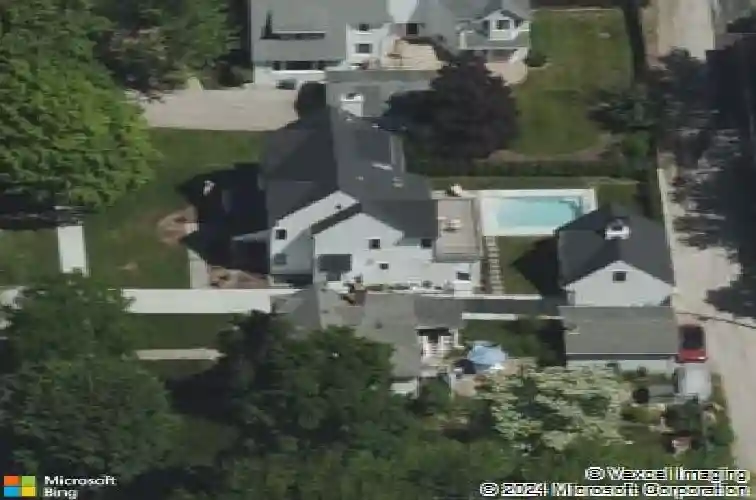
Better than new construction, this exceptional custom home delivers sophisticated design, incredible indoor-outdoor living, and a spectacular backyard created for entertaining. A heated saltwater pool, bluestone patio, remarkable four-season room, and finished living space above the detached garage set this home apart, while four beautifully finished levels offer a thoughtful combination of luxury, functionality, and style. The heart of the home is a stunning O'Brien Harris kitchen featuring custom cabinetry, an oversized island, premium Wolf and integrated Sub-Zero appliances, and an adjoining scullery complete with prep sink, warming drawers, extensive cabinetry, and additional workspace-ideal for effortless entertaining. The open-concept kitchen flows seamlessly into the spacious dining area and inviting family room, where a gas fireplace, wide-plank hardwood floors, and abundant natural light create an elegant yet comfortable gathering space. Designed to make the most of every season, the exceptional four-season room features heated floors and dramatic accordion doors that open completely to the bluestone patio, creating a true extension of the home's living and entertaining space. Beyond, the private backyard retreat centers around a heated saltwater pool with automatic cover, surrounded by mature privacy hedges and generous space for gathering, dining, and relaxing. A conveniently located powder room with dual access from the mudroom and four-season room is perfectly po
Interior Details
2940
N/A
2.5
Has Heating:
No
Heating Type:
N/A
Has Cooling:
Yes
Cooling Type:
Central
Has Fuel:
No
Fuel Type:
N/A
Has Basement:
No
Basement Type:
Full
Has Flooring:
No
Flooring Type:
N/A
Has Fireplace:
Yes
Fireplace Type:
N/A
Property Details
8712
No
No
Type:
N/A
Location:
N/A
Status:
N/A
Number of Spaces:
N/A
N/A
N/A
N/A
N/A
N/A
N/A
N/A
Construction Details
N/A
Frame
N/A
N/A
N/A
Tax History
Year
Amount
Land
Improvement
Percent Change
Assessment
2019
$6,141
$98,170
$23,270
--%
$121,440
2018
$4,146
$97,660
$45,660
--%
$143,320
2017
$4,155
$93,980
$89,820
--%
$183,800
2016
$4,274
$89,690
$85,720
--%
$175,410
2015
$4,528
$84,380
$80,650
--%
$165,030
2013
$4,624
$81,660
$68,460
--%
$150,120
2012
$4,464
$85,340
$71,540
--%
$156,880
2011
$3,990
$90,880
$76,190
--%
$167,070

Average Home Price in 60521
Nearby Properties
Zip Code
Price
Bed
Bath
Sqft
Lot
Sold Date
$3,418,717
$3,418,717
-- Beds
2 Baths
2,550 Sqft
16,553 Lot (sqft)
Sold 10/17/2026
$1,287,679
$1,287,679
-- Beds
3.5 Baths
3,085 Sqft
6,970 Lot (sqft)
Sold 10/07/2026
$1,591,147
$1,591,147
-- Beds
3.5 Baths
3,297 Sqft
8,712 Lot (sqft)
Sold 09/11/2026
$1,401,120
$1,401,120
4 Beds
4 Baths
2,681 Sqft
6,098 Lot (sqft)
Sold 08/07/2026
$1,321,773
$1,321,773
5 Beds
3.5 Baths
2,837 Sqft
6,534 Lot (sqft)
Sold 07/18/2026
$1,999,220
$1,999,220
5 Beds
5.5 Baths
3,268 Sqft
7,841 Lot (sqft)
Sold 06/23/2026
$1,250,985
$1,250,985
5 Beds
4.5 Baths
3,188 Sqft
7,405 Lot (sqft)
Sold 05/22/2026
$1,749,900
$1,749,900
4 Beds
5.5 Baths
2,655 Sqft
6,098 Lot (sqft)
Sold 10/26/2026
$2,413,212
$2,413,212
-- Beds
2.5 Baths
2,940 Sqft
8,712 Lot (sqft)
Sold 10/27/2026