Member Features
Find Real Estate Bargain!
Full foreclosure details
Home value, equity and ownership info
Find homes priced below market
Get full access with a FREE Account
Already a member?
$725,000
Listing Price3beds
3baths
2,150sqft
83,635sqft lot
524 Stornoway Dr, Clayton, GA 30525
Member Features
Find Real Estate Bargain!
Full foreclosure details
Home value, equity and ownership info
Find homes priced below market
Get full access with a FREE Account
Already a member?
For Sale
Off Market
Home type
Price / sqft
Year built
Home Details
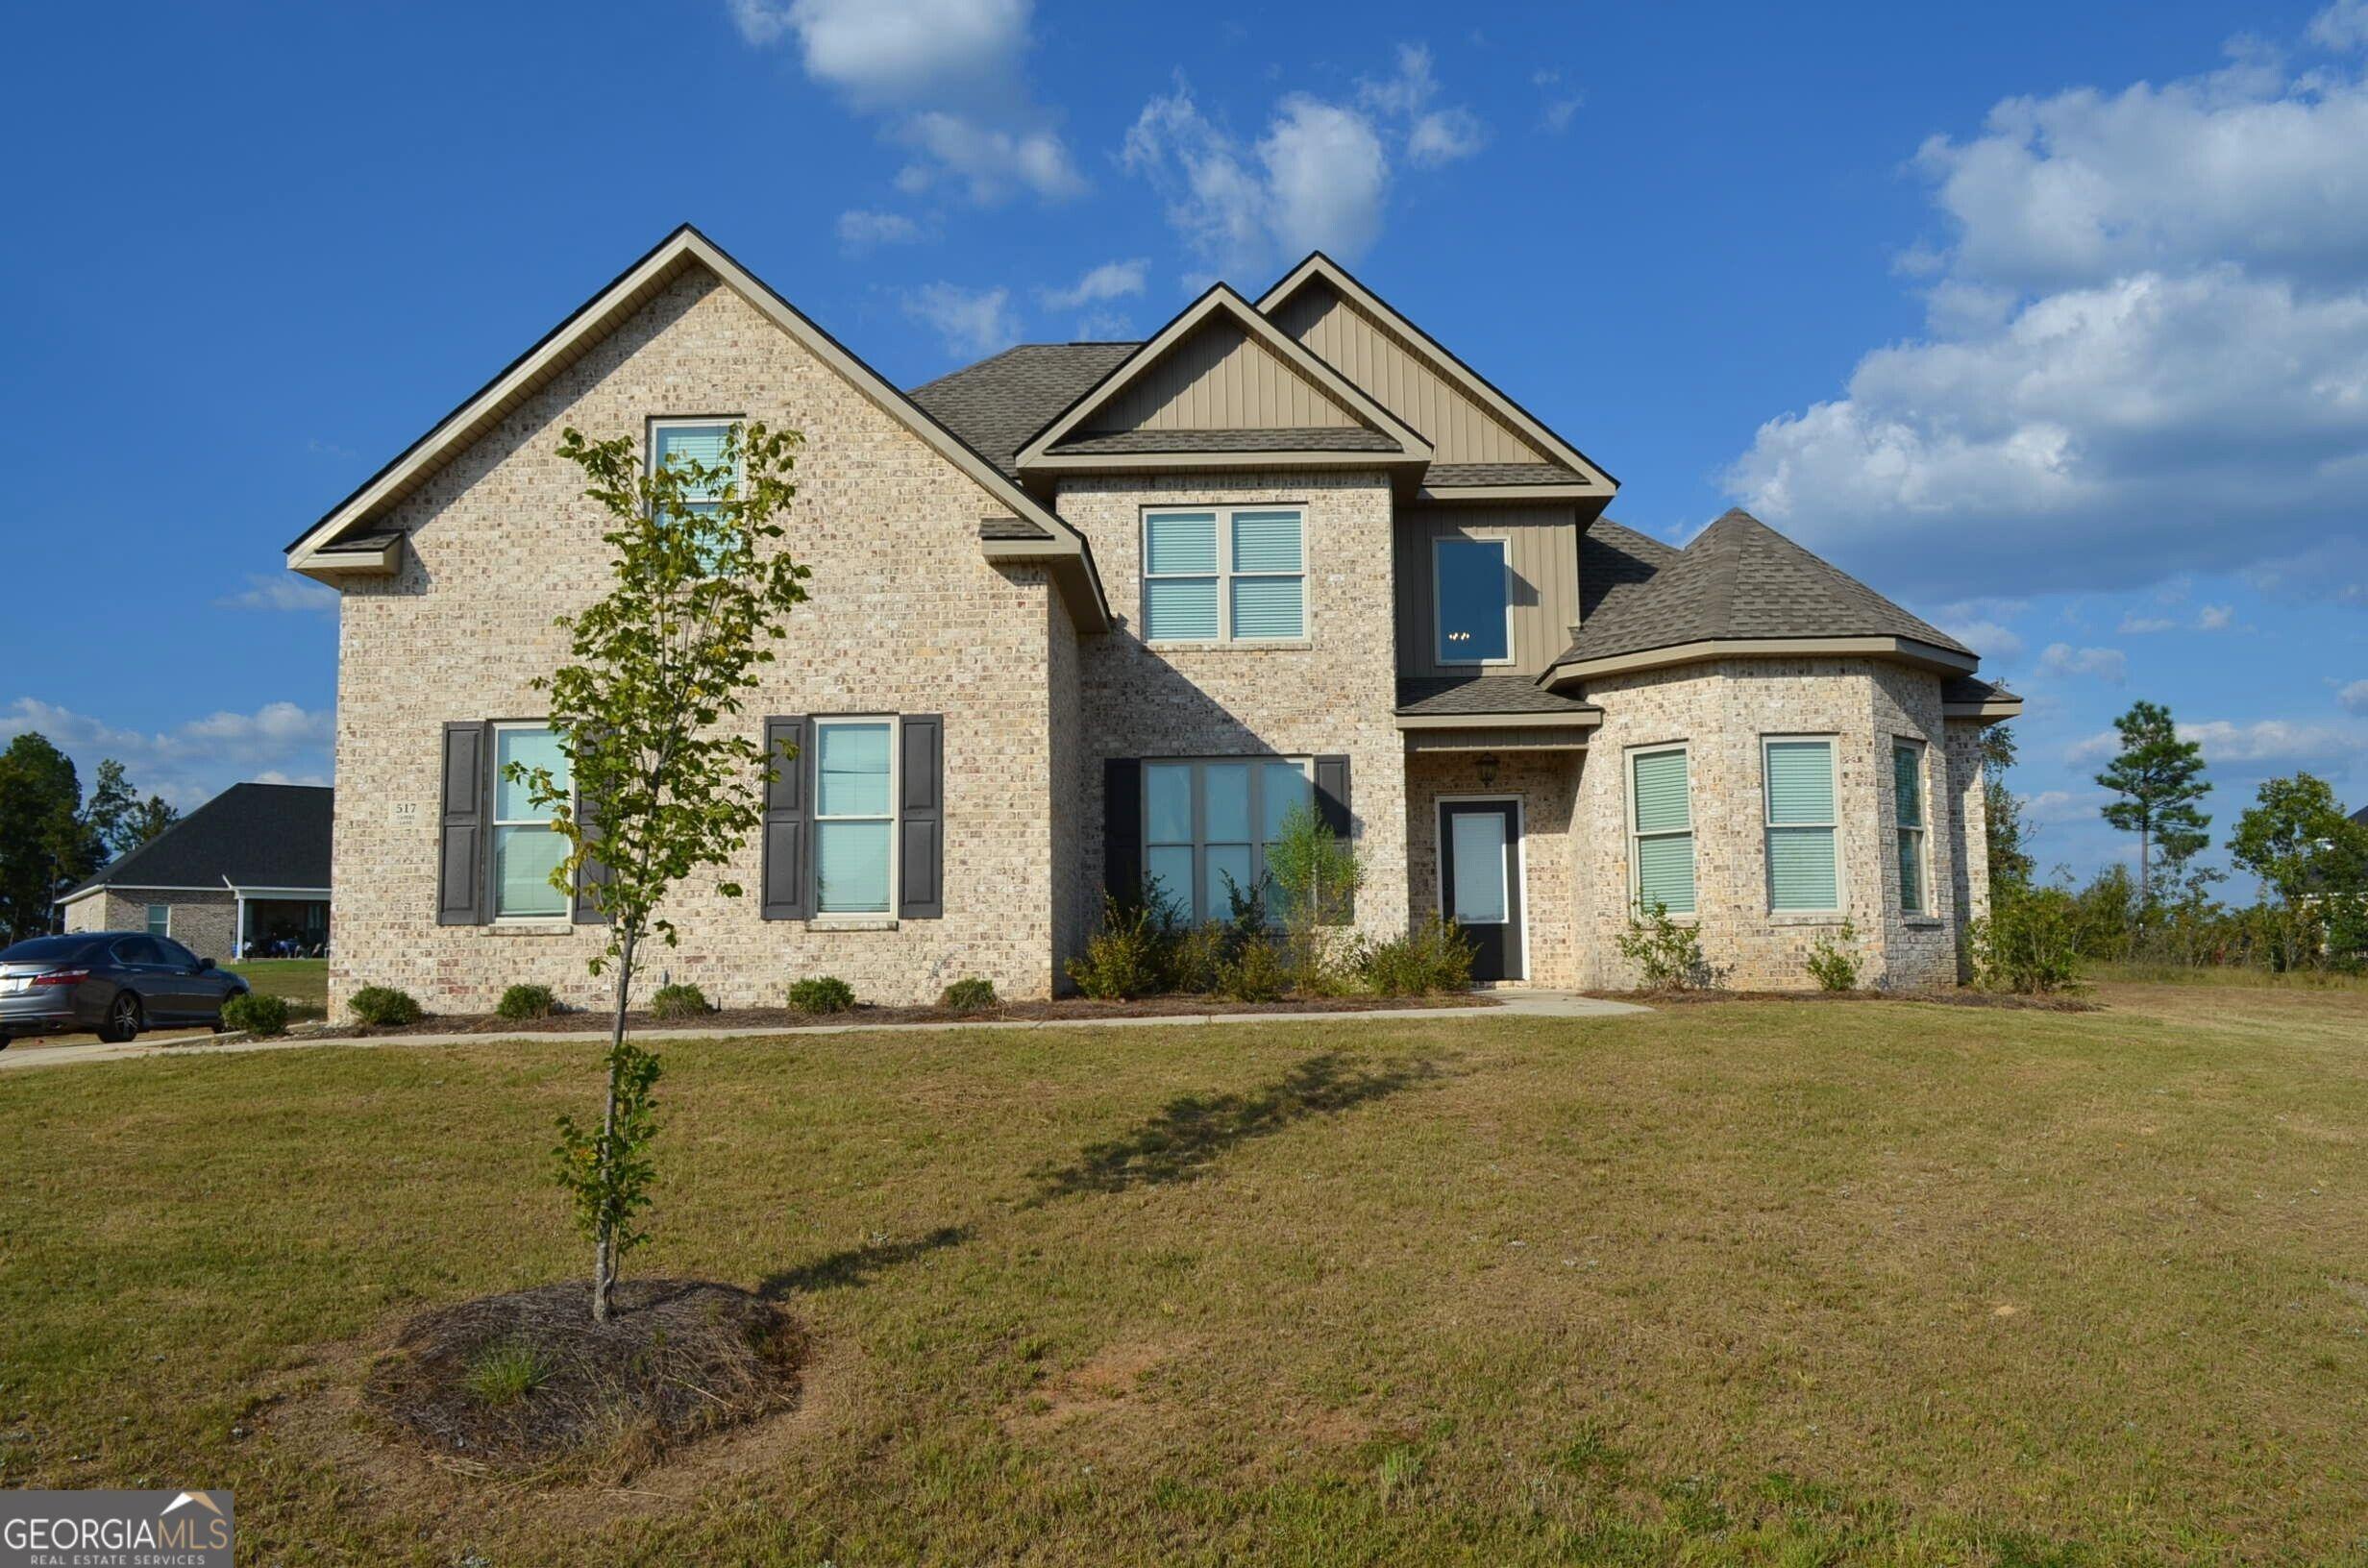
Welcome to this exquisite retreat nestled in a serene subdivision mere minutes from the vibrant heart of downtown Clayton. This unique property, set on a sprawling 1.92 acres, offers an unrivaled blend of mountain living with the convenience of nearby amenities. Featuring breathtaking views and the tranquil sounds of a noisy creek, this home promises a lifestyle defined by nature's beauty and peacefulness. MAIN RESIDENCE - The main residence, a spacious 2, 367 sq ft abode, showcases three bedrooms and 2.5 baths, designed with both comfort and elegance in mind. The heart of this home is its expansive living room, adjacent to a welcoming dining room and a well-appointed kitchen, perfect for hosting gatherings or enjoying quiet family meals. The owner's suite, a sanctuary of relaxation on the main floor, boasts a large bedroom with ambient creek sounds, a generous walk-in closet, and a luxurious bathroom complete with a whirlpool bath. An adjoining bright sunroom provides a seamless connection to the living room, while the extensive screened back porch offers a serene setting to revel in the natural surroundings and the melodious creek. OUTDOOR LIVING AND GUEST HOUSE - Step outside to the lower deck, featuring a rejuvenating hot tub, an ideal spot for relaxation or entertainment. This deck serves bridges the charming two-story guest house, adding an additional 1, 152 sq ft of living space. The upper level of the guest house comprises a one-bedroom, one-bath open concep
Interior Details
2150
3
3
Has Heating:
Yes
Heating Type:
Heat Pump
Has Cooling:
Yes
Cooling Type:
Central
Has Fuel:
No
Fuel Type:
N/A
Has Basement:
No
Basement Type:
N/A
Has Flooring:
No
Flooring Type:
Hardwood
Has Fireplace:
Yes
Fireplace Type:
N/A
Property Details
83635
No
No
Type:
N/A
Location:
N/A
Status:
N/A
Number of Spaces:
N/A
No
Yes
No
No
No
No
No
Construction Details
N/A
Wood
N/A
Gable
Metal
Tax History
Year
Amount
Land
Improvement
Percent Change
Assessment
2020
$2,542
$16,200
$76,071
--%
$92,271
2019
$2,554
$16,200
$76,071
--%
$92,271
2018
$2,505
$16,200
$76,071
--%
$92,271
2017
$1,693
$18,000
$74,068
--%
$92,068
2016
$1,697
$18,000
$74,068
--%
$92,068
2014
$1,874
$15,680
$83,156
--%
$98,836
2013
$2,548
$15,680
$83,156
--%
$98,836
2012
$2,552
$14,000
$87,060
--%
$101,060

Average Home Price in 30525
Nearby Properties
Zip Code
Price
Bed
Bath
Sqft
Lot
Sold Date
$375,000
$375,000
3 Beds
2 Baths
1,937 Sqft
16,704 Lot (sqft)
Sold 10/13/2026
$725,000
$725,000
3 Beds
3 Baths
2,150 Sqft
83,635 Lot (sqft)
Sold 10/26/2026