Member Features
Find Real Estate Bargain!
Full foreclosure details
Home value, equity and ownership info
Find homes priced below market
Get full access with a FREE Account
Already a member?
$799,000
Listing Price3beds
3baths
3,249sqft
22,913sqft lot
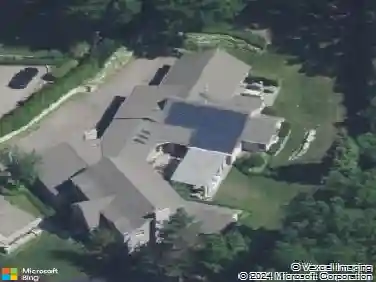
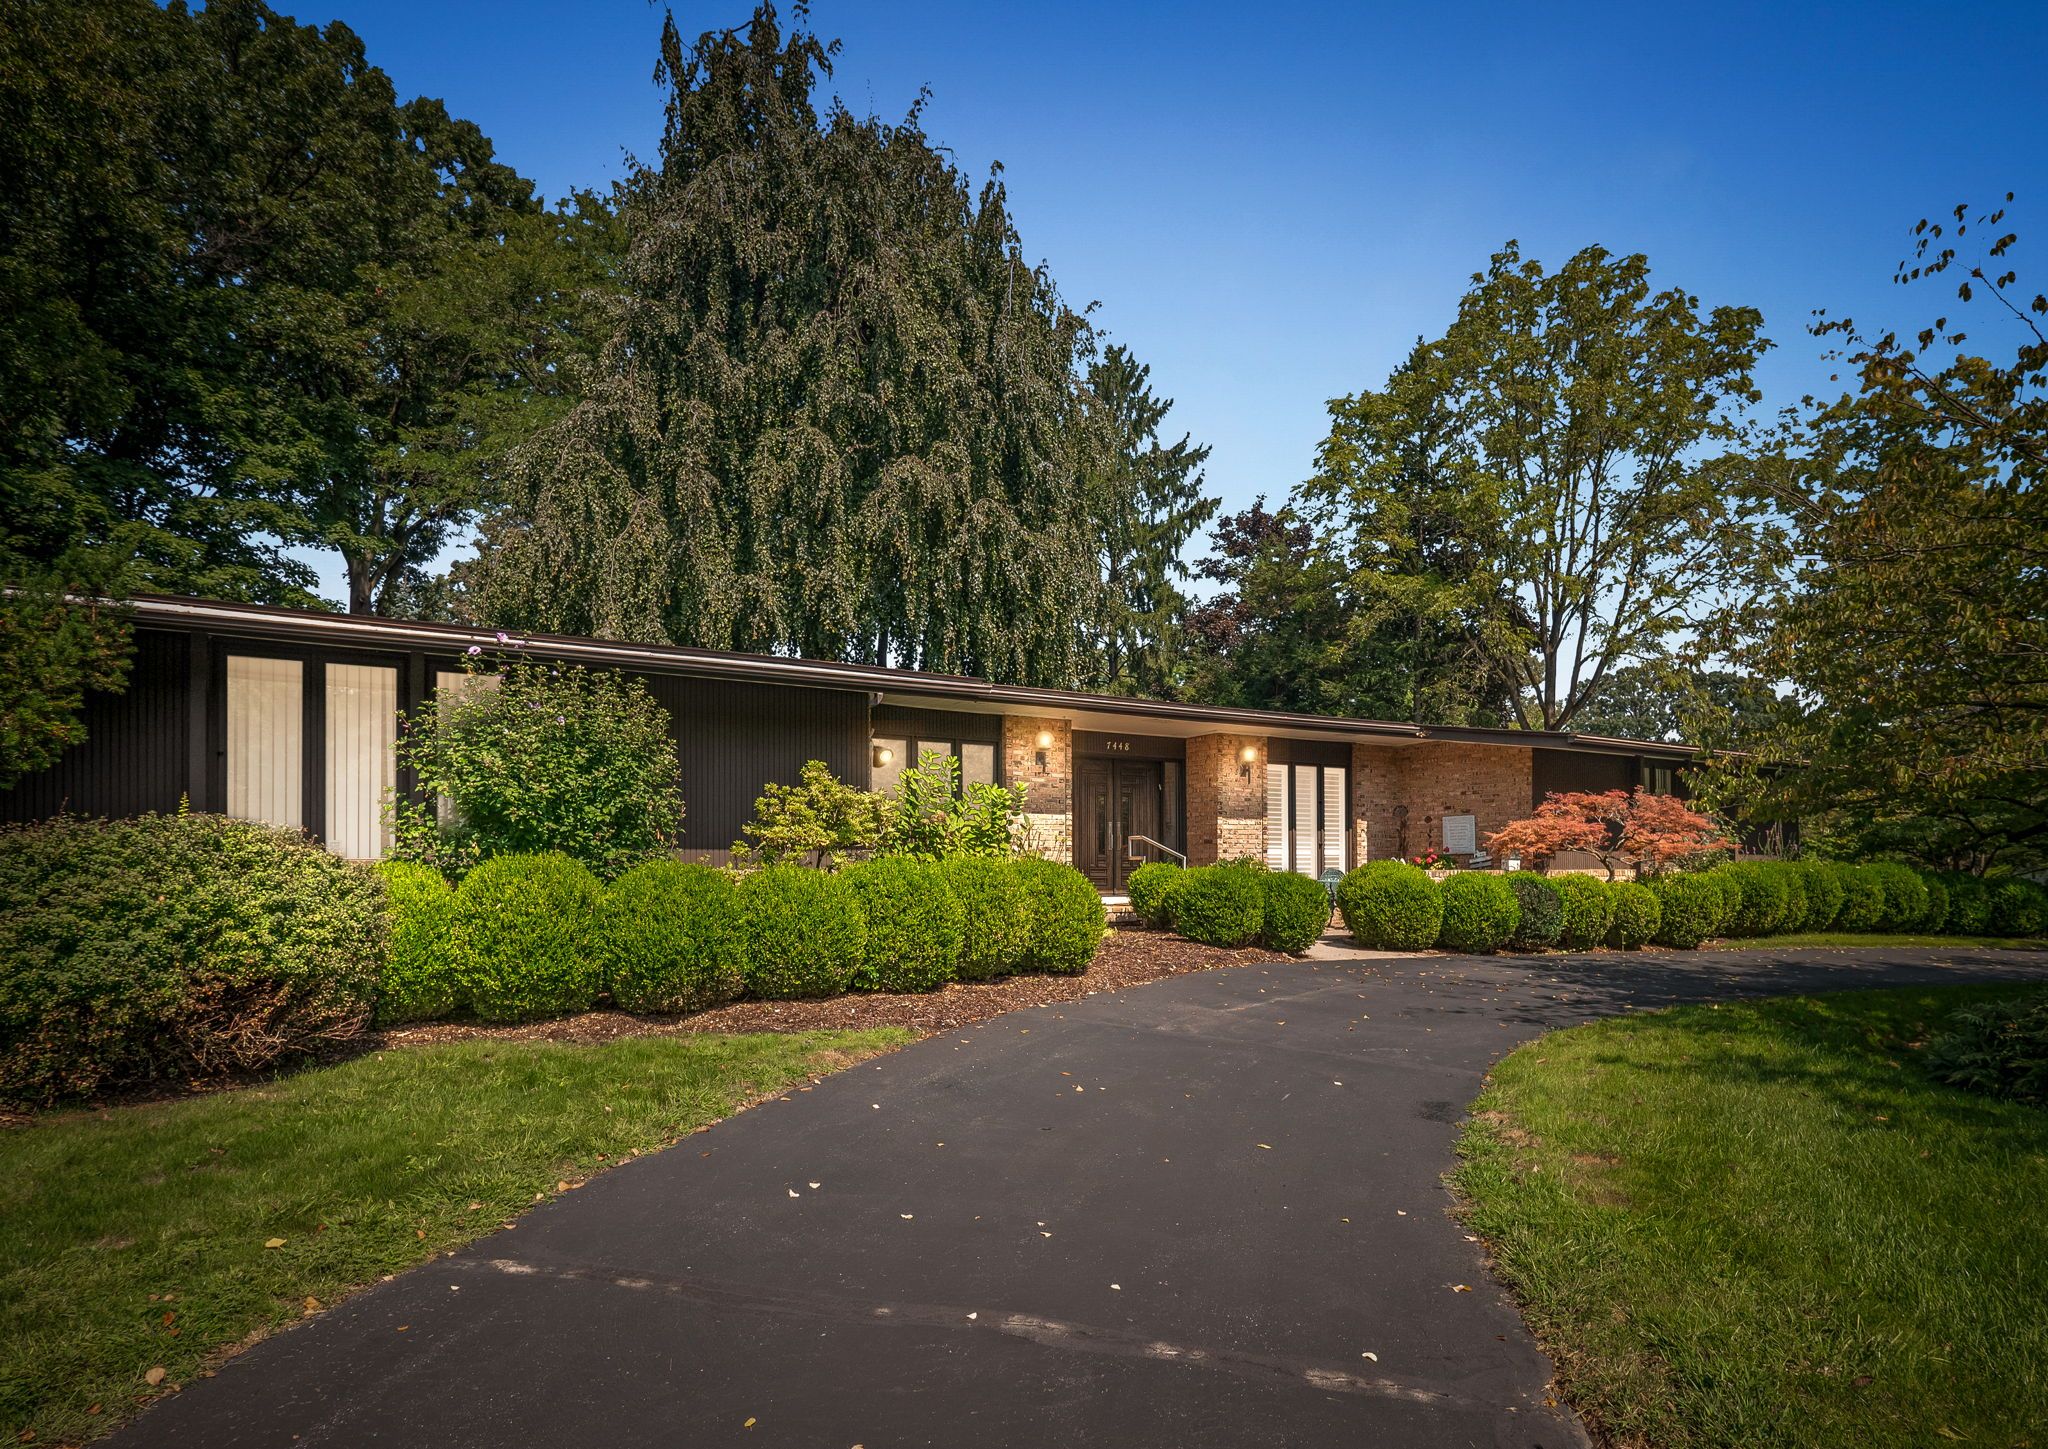
7448 Stony River Ct, Bloomfield Hills, MI 48301
Member Features
Find Real Estate Bargain!
Full foreclosure details
Home value, equity and ownership info
Find homes priced below market
Get full access with a FREE Account
Already a member?
For Sale
Off Market
Home type
Price / sqft
Year built
Home Details
This rare mid-century ranch home in Bloomfield Hills offers a seamless blend of style, comfort, and classic architecture on a quiet cul-de-sac. With three spacious bedrooms, 2.2 baths, great room, library and spacious dining room, the home is designed for both intimate gatherings and larger entertaining. Property features a stunning Morgan Heller primary suite addition, showcasing luxury and attention to detail including spacious bath and dual walk-in closets. Meticulously maintained with updated mechanicals including two furnaces, two A/C units, a newer roof, hot water heater, plus a whole home generator. The eat-in kitchen is equipped with a new refrigerator and double ovens. Outside, a circular driveway leads to a 2 1/2 car garage, providing ample parking and storage. The enormous unfinished basement offers a canvas to expand the living space by over 2, 800 square feet. Note: Dining room buffet is excluded from sale.
Interior Details
3249
3
3
Has Heating:
Yes
Heating Type:
Forced Air With Air Conditioning
Has Cooling:
Yes
Cooling Type:
N/A
Has Fuel:
Yes
Fuel Type:
Gas
Has Basement:
No
Basement Type:
Basement (unspecified)
Has Flooring:
No
Flooring Type:
N/A
Has Fireplace:
Yes
Fireplace Type:
N/A
Property Details
22913
Yes
Yes
Type:
N/A
Location:
N/A
Status:
N/A
Number of Spaces:
N/A
No
No
No
No
No
No
No
Construction Details
Ranch
Aluminum/vinyl
N/A
Gable
N/A
Tax History
Year
Amount
Land
Improvement
Percent Change
Assessment
2019
$6,811
$0
$0
--%
$267,650
2019
$6,811
$0
$0
--%
$270,280
2018
$6,842
$0
$0
--%
$263,510
2017
$6,793
$0
$0
--%
$256,120
2016
$6,806
$0
$0
--%
$241,200
2014
$6,828
$0
$0
--%
$193,040
2013
$6,738
$0
$0
--%
$189,040
2012
$6,598
$0
$0
--%
$163,710

Average Home Price in 48301
Nearby Properties
Zip Code
Price
Bed
Bath
Sqft
Lot
Sold Date
$749,089
4 Beds
3 Baths
2,859 Sqft
37,157 Lot (sqft)
Sold 09/10/2026
$893,800
4 Beds
3.5 Baths
3,295 Sqft
31,276 Lot (sqft)
Sold 07/16/2026
$1,059,924
$1,059,924
4 Beds
2.5 Baths
3,080 Sqft
66,647 Lot (sqft)
Sold 06/26/2026
$686,125
5 Beds
3 Baths
2,843 Sqft
13,939 Lot (sqft)
Sold 06/10/2026
$517,237
$517,237
3 Beds
1.5 Baths
3,228 Sqft
48,352 Lot (sqft)
Sold 10/27/2026
$475,000
4 Beds
3 Baths
2,869 Sqft
14,070 Lot (sqft)
Sold 09/29/2026
$695,000
4 Beds
2.5 Baths
3,069 Sqft
47,916 Lot (sqft)
Sold 10/26/2026
$799,000
3 Beds
3 Baths
3,249 Sqft
22,913 Lot (sqft)
Sold 11/02/2026
$799,900
5 Beds
3 Baths
2,834 Sqft
13,765 Lot (sqft)
Sold 10/26/2026