
Member Features
Find Real Estate Bargain!
Full foreclosure details
Home value, equity and ownership info
Find homes priced below market
Get full access with a FREE Account
Already a member?
$659,000
Listing Price3beds
3baths
2,951sqft
47,916sqft lot
28005 Stony Point Rd, Cape Vincent, NY 13618
Member Features
Find Real Estate Bargain!
Full foreclosure details
Home value, equity and ownership info
Find homes priced below market
Get full access with a FREE Account
Already a member?
For Sale
Off Market
Home type
Price / sqft
Year built
Home Details
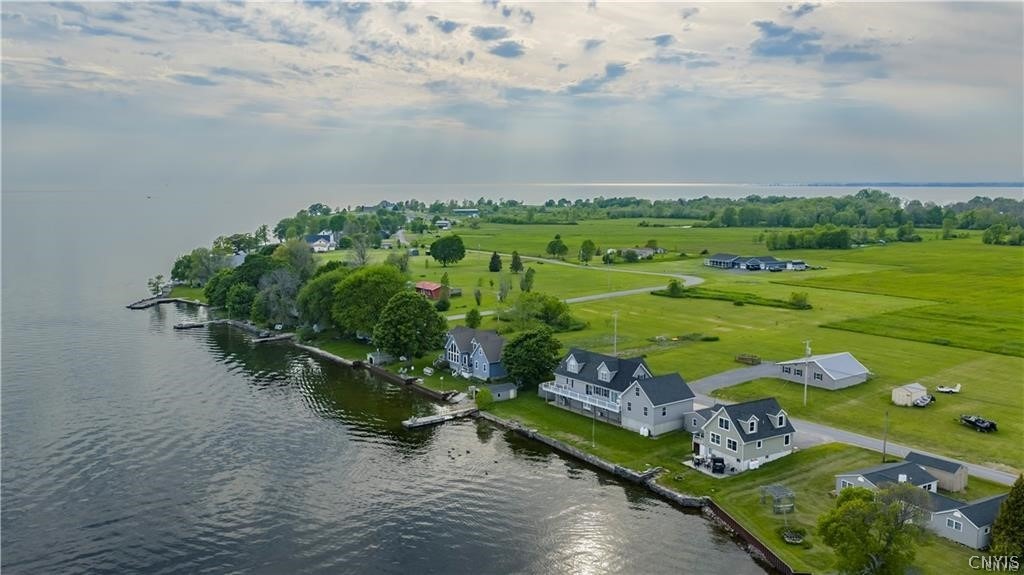
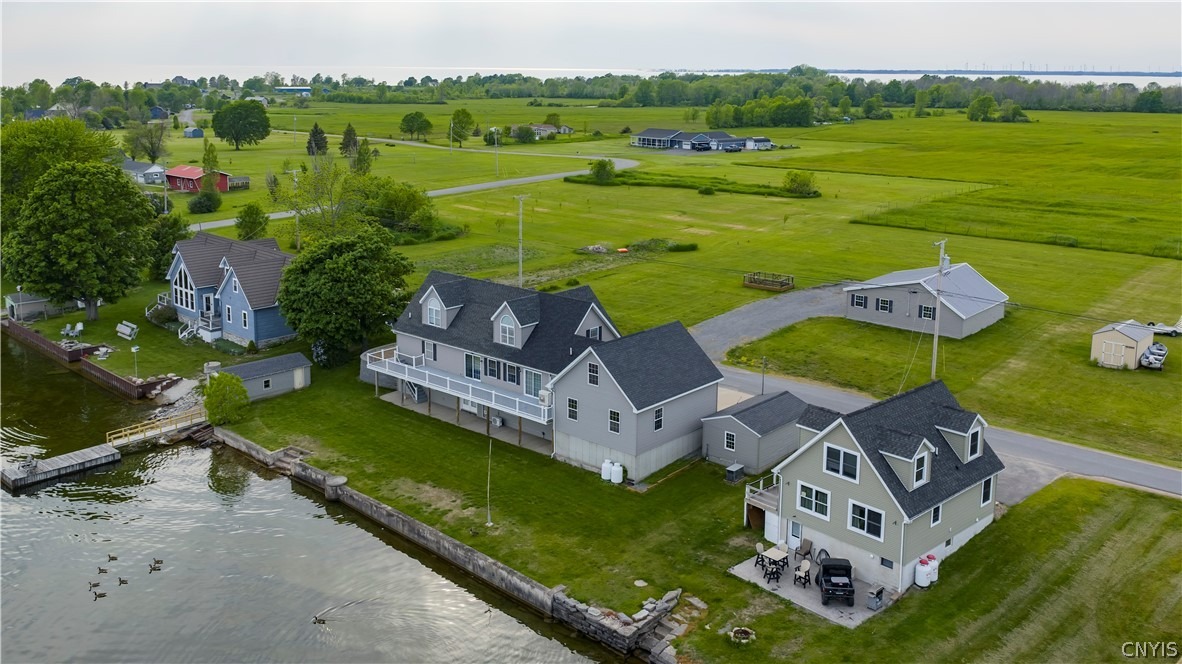
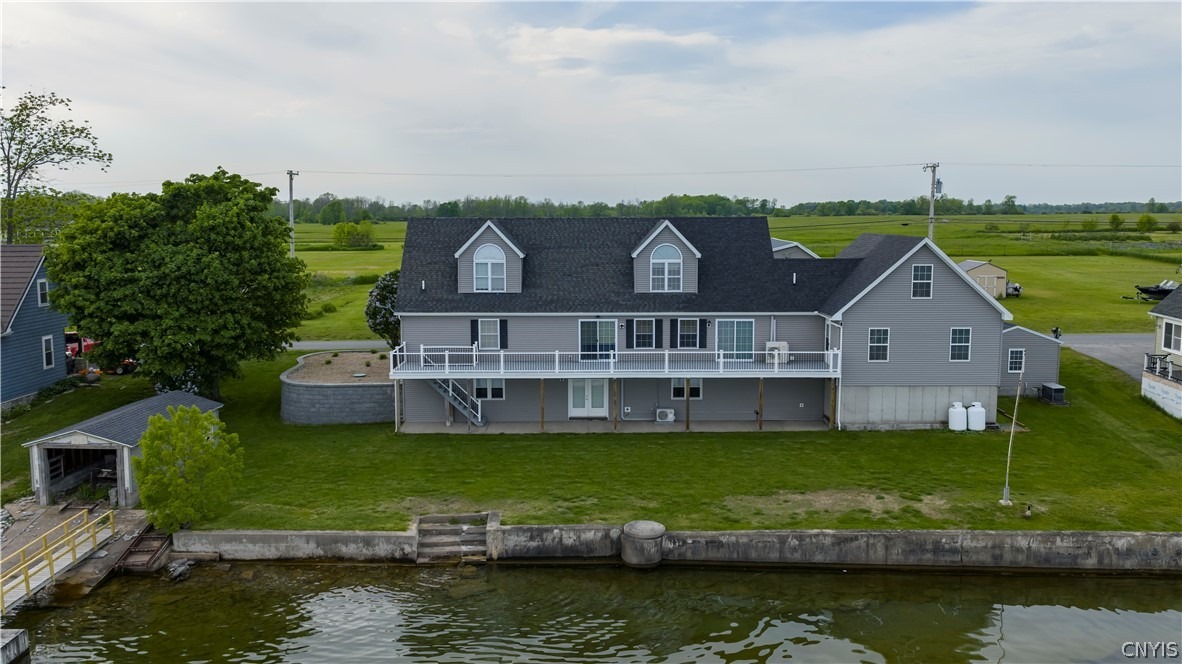
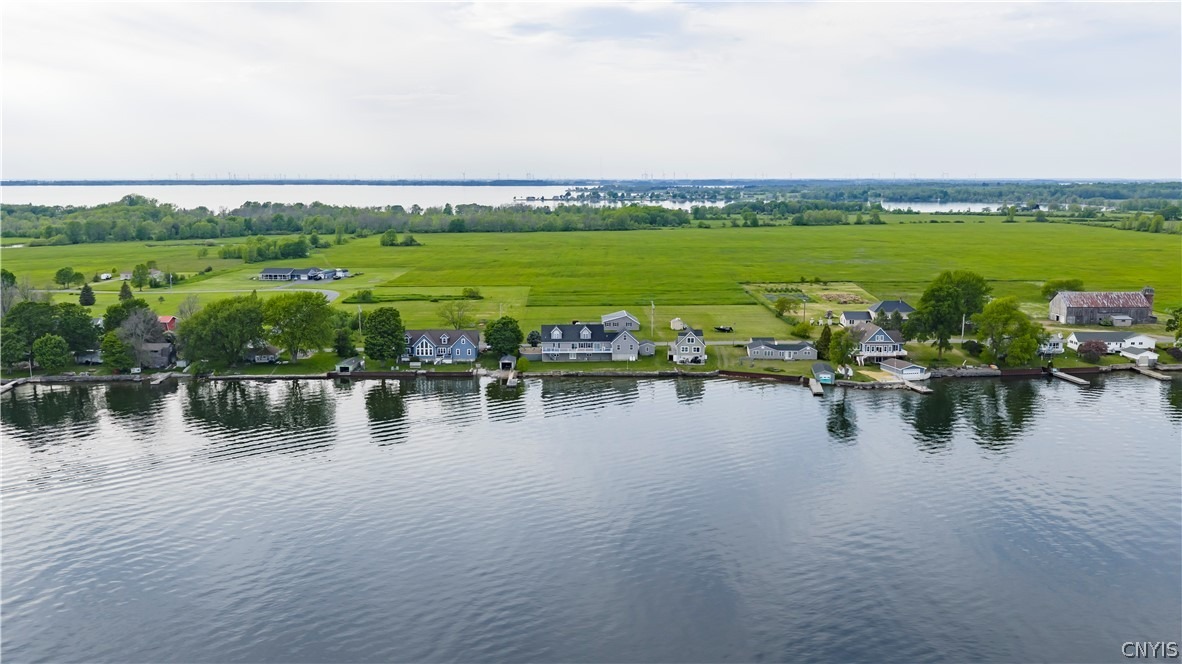
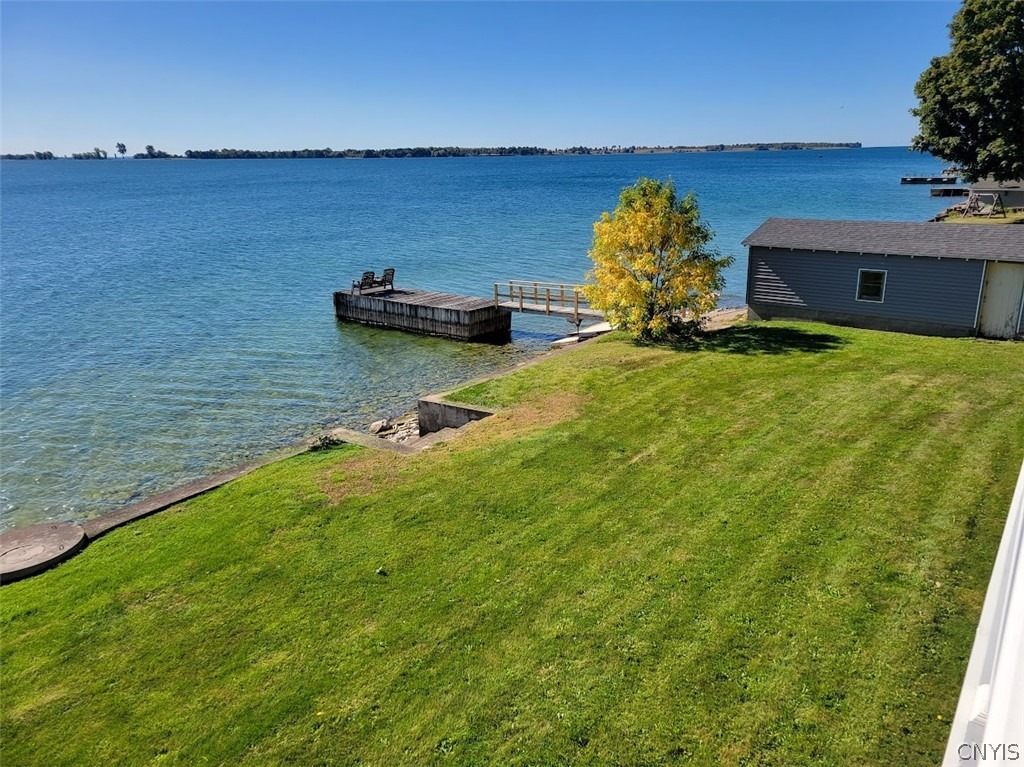
Are you ready to start living the lake life? From the moment you step inside, you'll be captivated by the breathtaking views of Lake Ontario. Relax in the living room and look out through the expansive windows and sliding glass doors-you'll feel as though you're aboard a ship, surrounded by endless water views. The open-concept kitchen, dining area, and living room create the perfect space for gathering with family and friends. When it's time to entertain, the walkout basement is sure to impress, featuring a massive bar area and a full-size pool table. French doors lead directly to the waterfront, where you'll find a concrete seawall, crystal-clear water, a dock, and a boathouse. It's hard to imagine a better place to enjoy lakeside living. Back inside, the first-floor primary suite offers convenience and comfort, rounding out the first floor is an additional bedroom and full guest bath. Upstairs, you'll find two generously sized bedrooms and another full bath. Large dormer windows on the lake side of the home bring in abundant natural light and showcase spectacular water views from above. An attached garage allows you to come and go comfortably in any weather, while an additional, detached garage provides ample storage space for lawn and garden equipment. Across the street, another parcel offers plenty of room for gardens, outdoor fun, and gatherings. On this parcel you will find a sizable workshop with an insulated room, ideal for hobbies, projects, or additional storage. T
Interior Details
2951
3
3
Has Heating:
Yes
Heating Type:
Forced Air With Air Conditioning
Has Cooling:
No
Cooling Type:
N/A
Has Fuel:
No
Fuel Type:
N/A
Has Basement:
No
Basement Type:
Full
Has Flooring:
No
Flooring Type:
N/A
Has Fireplace:
Yes
Fireplace Type:
N/A
Property Details
47916
Yes
Yes
Type:
Mixed
Location:
N/A
Status:
N/A
Number of Spaces:
4
No
No
No
No
No
No
No
Construction Details
Cape Cod
Aluminum/vinyl
N/A
N/A
N/A
Tax History
Year
Amount
Land
Improvement
Percent Change
Assessment
2020
$7,702
$74,600
$342,900
--%
$417,500
2018
$7,685
$74,600
$342,900
--%
$417,500
2017
$7,649
$74,600
$342,900
--%
$417,500
2016
$7,540
$74,600
$342,900
--%
$417,500
2015
$7,405
$74,600
$342,900
--%
$417,500
2013
$5,815
$104,300
$271,500
--%
$375,800
2011
$1,910
$48,200
$16,300
--%
$64,500

Average Home Price in 13618
Nearby Properties
Zip Code
Price
Bed
Bath
Sqft
Lot
Sold Date
$659,000
3 Beds
3 Baths
2,951 Sqft
47,916 Lot (sqft)
Sold 10/26/2026




