Member Features
Find Real Estate Bargain!
Full foreclosure details
Home value, equity and ownership info
Find homes priced below market
Get full access with a FREE Account
Already a member?
$730,000
Listing Price5beds
5baths
2,775sqft
21,780sqft lot
2413 Stonington Way, Zanesville, OH 43701
Member Features
Find Real Estate Bargain!
Full foreclosure details
Home value, equity and ownership info
Find homes priced below market
Get full access with a FREE Account
Already a member?
For Sale
Off Market
Home type
Price / sqft
Year built
Home Details
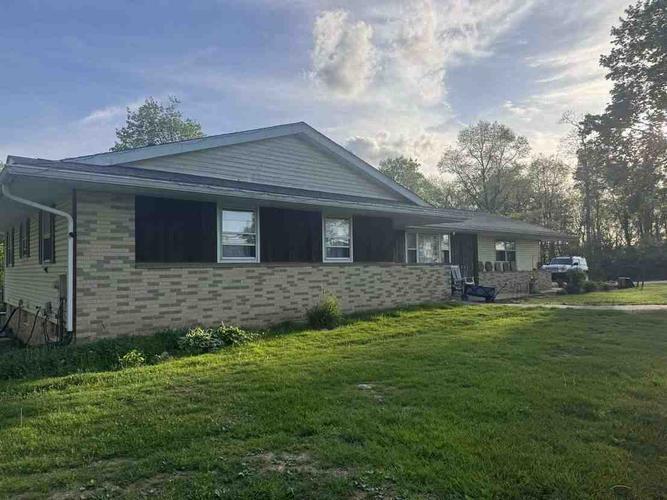
Outstanding detail! This home offers 3 levels of living! Dynamic eat in kitchen with island bar, dry bar and built in appliances. There is a formal dining room as well with loads of natural light. Open living room with vaulted ceilings. Gas fireplace and big windows. Owners suite with trayed ceilings, bath with soaking tub and shower and huge walk in closet. Upper level boasts 3 bedrooms, one with an en suite with built in bed nook, 2 large bedrooms and a Jack and Jill style main bath off the hallway. Lower walk out level has an additional full bath, rec area, living area and another bedroom. Plenty of storage throughout the home. Lower level has a garage door storage room, perfect for lawn equipment or workshop. On the patio, there is a custom outdoor oven.
Interior Details
2775
5
5
Has Heating:
Yes
Heating Type:
Yes
Has Cooling:
Yes
Cooling Type:
N/A
Has Fuel:
No
Fuel Type:
N/A
Has Basement:
No
Basement Type:
Basement (unspecified)
Has Flooring:
No
Flooring Type:
N/A
Has Fireplace:
Yes
Fireplace Type:
N/A
Property Details
21780
Yes
Yes
Type:
N/A
Location:
N/A
Status:
N/A
Number of Spaces:
N/A
N/A
N/A
N/A
N/A
N/A
N/A
N/A
Construction Details
Conventional
Brick
N/A
N/A
N/A
Tax History
Year
Amount
Land
Improvement
Percent Change
Assessment
2019
$11,429
$19,250
$148,575
--%
$167,825
2018
$11,429
$19,250
$148,575
--%
$167,825
2017
$-1
$19,250
$131,355
--%
$150,605
2016
$6,468
$19,250
$131,360
--%
$150,610
2015
$6,468
$19,250
$131,360
--%
$150,610

Average Home Price in 43701
Nearby Properties
Zip Code
Price
Bed
Bath
Sqft
Lot
Sold Date
$584,900
5 Beds
4 Baths
2,809 Sqft
34,634 Lot (sqft)
Sold 09/29/2026
$730,000
5 Beds
5 Baths
2,775 Sqft
21,780 Lot (sqft)
Sold 10/13/2026
$790,000
4 Beds
6 Baths
3,039 Sqft
42,524 Lot (sqft)
Sold 09/29/2026