Member Features
Find Real Estate Bargain!
Full foreclosure details
Home value, equity and ownership info
Find homes priced below market
Get full access with a FREE Account
Already a member?
$299,900
Listing Price2beds
3baths
1,468sqft
1,307sqft lot
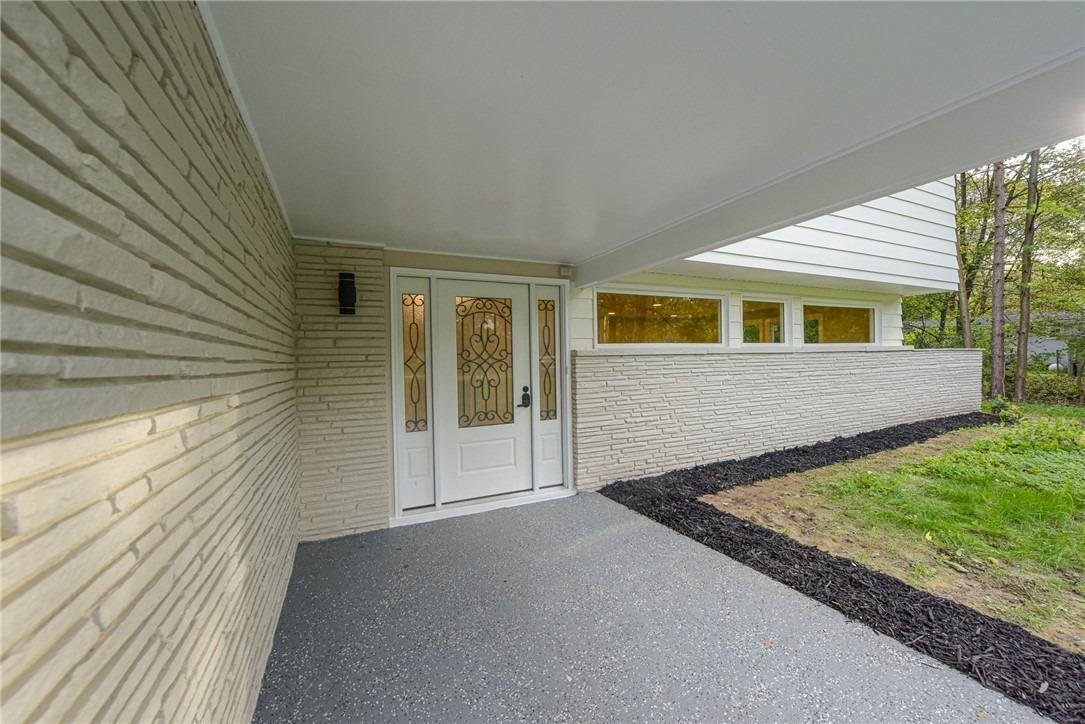
54 Stonington Dr, Pittsford, NY 14534
Member Features
Find Real Estate Bargain!
Full foreclosure details
Home value, equity and ownership info
Find homes priced below market
Get full access with a FREE Account
Already a member?
For Sale
Off Market
Home type
Price / sqft
Year built
Home Details
Welcome to 54 Stonington Drive in Pittsford! This beautifully maintained 2-bedroom, 3-bath townhome offers 1,468 sq. ft. of comfortable living in a peaceful, well-kept community.nnStep inside to a bright and open living/dining room with a cozy wood-burning fireplace and large windows that bring in abundant natural light. The spacious eat-in kitchen features ample cabinetry, a pantry, and room for casual dining, while a separate dining area off the living room is perfect for larger gatherings.nnThe first-floor layout is designed for ease, with both bedrooms, two full baths, and laundry all on the main level. The large primary suite includes a walk-in closet and private bath.nnA back deck offers space to relax and enjoy the outdoors.nnThe finished basement greatly extends your living space with multiple flexible areas ideal for a home office, media room, fitness space, or guest quarters plus a wet bar and a third full bath, making it perfect for entertaining or everyday convenience.nnAn attached two-car garage adds practicality, while the HOA covers snow removal, landscaping, exterior maintenance, garbage, insurance, and a reserve fund all for $475/month allowing for low-maintenance living.nnAll of this in a prime Pittsford location close to shopping, dining, and everyday conveniences. Move-in ready and waiting for you!
Interior Details
1468
2
3
Has Heating:
Yes
Heating Type:
Central
Has Cooling:
Yes
Cooling Type:
Central
Has Fuel:
Yes
Fuel Type:
Gas
Has Basement:
No
Basement Type:
Full
Has Flooring:
No
Flooring Type:
N/A
Has Fireplace:
Yes
Fireplace Type:
N/A
Property Details
1307
Yes
Yes
Type:
Garage, Attached
Location:
N/A
Status:
N/A
Number of Spaces:
2
No
No
No
No
No
No
No
Construction Details
Other
Wood
N/A
N/A
N/A
Tax History
Year
Amount
Land
Improvement
Percent Change
Assessment
2020
$7,020
$37,000
$174,300
--%
$211,300
2018
$6,684
$37,000
$174,300
--%
$211,300
2017
$285
$37,000
$150,000
--%
$187,000
2016
$5,938
$37,000
$150,000
--%
$187,000
2015
$5,896
$37,000
$150,000
--%
$187,000
2013
$5,820
$37,000
$150,000
--%
$187,000
2011
$4,868
$37,000
$150,000
--%
$187,000

Average Home Price in 14534
Nearby Properties
Zip Code
Price
Bed
Bath
Sqft
Lot
Sold Date
$--
2 Beds
2 Baths
1,568 Sqft
1,742 Lot (sqft)
Sold 07/23/2026
$299,900
2 Beds
3 Baths
1,512 Sqft
1,307 Lot (sqft)
Sold 10/26/2026
$290,000
2 Beds
2 Baths
1,480 Sqft
1,307 Lot (sqft)
Sold 11/02/2026
$299,900
2 Beds
2 Baths
1,480 Sqft
1,307 Lot (sqft)
Sold 10/26/2026
$249,900
2 Beds
2 Baths
1,460 Sqft
1,307 Lot (sqft)
Sold 10/27/2026
$299,900
2 Beds
2 Baths
1,462 Sqft
1,307 Lot (sqft)
Sold 10/26/2026
$299,900
2 Beds
3 Baths
1,468 Sqft
1,307 Lot (sqft)
Sold 10/26/2026
$299,900
4 Beds
3 Baths
1,452 Sqft
1,307 Lot (sqft)
Sold 10/26/2026
$329,900
2 Beds
2 Baths
1,474 Sqft
1,307 Lot (sqft)
Sold 10/13/2026