


Member Features
Find Real Estate Bargain!
Full foreclosure details
Home value, equity and ownership info
Find homes priced below market
Get full access with a FREE Account
Already a member?
$969,000
Listing Price4beds
4baths
3,392sqft
4,973sqft lot
103 Stonington Dr, Peachtree City, GA 30269
Member Features
Find Real Estate Bargain!
Full foreclosure details
Home value, equity and ownership info
Find homes priced below market
Get full access with a FREE Account
Already a member?
For Sale
Home type
Price / sqft
Year built
Home Details
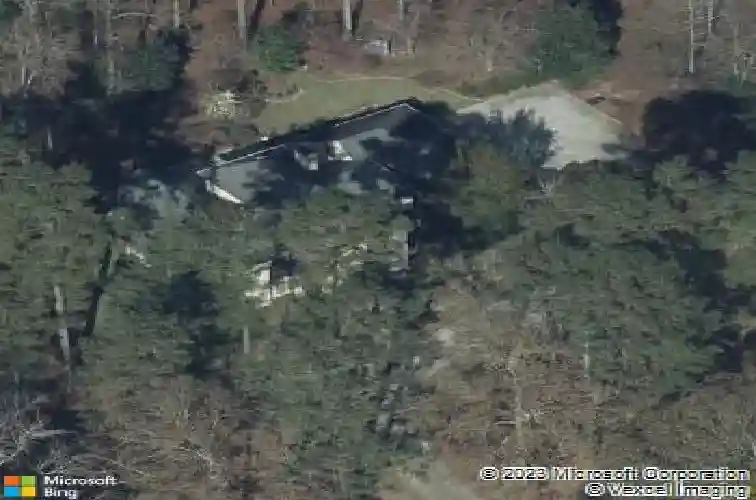
Tucked away on 1.23 beautifully wooded acres, 103 Stonington Drive blends sophistication with tranquil surroundings. This home makes a memorable first impression from the moment you arrive with clean architectural lines and a long circular driveway that creates a grand approach. The light stucco exterior is complemented by expansive windows, elegant landscaping, and mature trees that provide a private, natural backdrop. A dramatic front elevation showcases a charming second-story balcony, stately chimney, and welcoming covered entry. Wainscoting-lined foyer invites you into this thoughtfully designed residence, flanked by a dramatic color-drenched formal living room with vaulted ceilings and a wood-burning fireplace, while an elegant formal dining room, currently styled as a private office, sits opposite. The designer kitchen showcases mitered-edge quartz countertops and matching quartz backsplash, custom cabinetry with glass-front accents, built-in spice and wine racks, island with glass cooktop, wall oven combo, walk-in pantry, and single-bowl sink perfectly positioned beneath windows overlooking the front grounds. An expansive breakfast area overlooks the private backyard. The great room is anchored by a floor-to-ceiling wrapped stone fireplace and accented with exposed wood beams, creating a warm yet sophisticated gathering space with seamless access to the outdoor living area. A moody built-in bar featuring glass shelving and a copper sink adds the perfect entertaining t
Interior Details
3392
4
4
Has Heating:
Yes
Heating Type:
Central
Has Cooling:
Yes
Cooling Type:
Central
Has Fuel:
No
Fuel Type:
N/A
Has Basement:
No
Basement Type:
N/A
Has Flooring:
No
Flooring Type:
N/A
Has Fireplace:
Yes
Fireplace Type:
N/A
Property Details
4973
No
No
Type:
Carport (unspecified)
Location:
N/A
Status:
N/A
Number of Spaces:
3
N/A
N/A
N/A
N/A
N/A
N/A
N/A
Construction Details
N/A
Combination
N/A
Gable/hip
Aluminum
Tax History
Year
Amount
Land
Improvement
Percent Change
Assessment
2020
$4,704
$57,000
$169,360
--%
$226,360
2019
$4,591
$57,000
$161,760
--%
$218,760
2018
$4,251
$57,000
$142,440
--%
$199,440
2017
$3,856
$57,000
$122,240
--%
$179,240
2016
$3,888
$57,000
$115,120
--%
$172,120
2014
$3,749
$57,000
$102,960
--%
$159,960
2013
$3,798
$57,000
$104,280
--%
$161,280
2012
$3,862
$57,000
$106,840
--%
$163,840

Average Home Price in 30269
Nearby Properties
Zip Code
Price
Bed
Bath
Sqft
Lot
Sold Date
$2,150,000
$2,150,000
5 Beds
6 Baths
3,603 Sqft
3,977 Lot (sqft)
Sold 10/26/2026
$1,042,757
$1,042,757
-- Beds
5.5 Baths
3,144 Sqft
4,373 Lot (sqft)
Sold 10/27/2026
$1,325,000
$1,325,000
3 Beds
3.5 Baths
3,435 Sqft
104,544 Lot (sqft)
Sold 10/13/2026
$975,900
4 Beds
4 Baths
3,807 Sqft
4,835 Lot (sqft)
Sold 10/27/2026
$1,187,695
$1,187,695
-- Beds
4.5 Baths
3,478 Sqft
5,639 Lot (sqft)
Sold 10/27/2026
$1,475,000
$1,475,000
4 Beds
4 Baths
2,911 Sqft
4,508 Lot (sqft)
Sold 10/26/2026
$1,050,000
$1,050,000
5 Beds
5 Baths
3,555 Sqft
5,358 Lot (sqft)
Sold 09/29/2026
$876,928
6 Beds
4 Baths
3,425 Sqft
5,023 Lot (sqft)
Sold 10/05/2026
$969,000
4 Beds
4 Baths
3,392 Sqft
4,973 Lot (sqft)
Sold 10/26/2026




