Member Features
Find Real Estate Bargain!
Full foreclosure details
Home value, equity and ownership info
Find homes priced below market
Get full access with a FREE Account
Already a member?
$450,000
Listing Price4beds
3baths
2,488sqft
34,243sqft lot
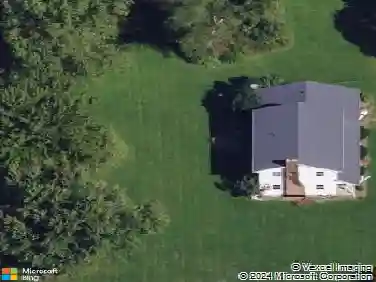
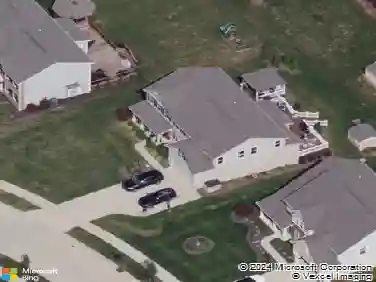
1593 Stonington Dr, Hudson, OH 44236
Member Features
Find Real Estate Bargain!
Full foreclosure details
Home value, equity and ownership info
Find homes priced below market
Get full access with a FREE Account
Already a member?
For Sale
Off Market
Home type
Price / sqft
Year built
Home Details
Priced to sell! This gorgeous Colonial is on a private wooded lot in the popular Connecticut Colony development. Beautiful updates throughout! Spacious foyer entry with vintage black slate tile. The family, living, and dining rooms have solid hardwood floors. New modern floors in kitchen/ laundry room/ pantry and bath. Renovated kitchen with light cabinets and impressive Samsung oven & oversized refrigerator. Large family room w/ exposed wood beams and brick fireplace/ sliding door leads to patio. Spacious bright living room w/ newly refinished floor, dining room with chair moldings. The second level offers 4 bedrooms and 2.5 baths, including a spacious master suite w/ tile & frameless glass shower and walk-in closet. Large 2.5 car garage with newer composite door. Recently replaced double front & storm doors w/ composite front porch columns. Central HVAC was replaced/ installed new in 17 & water heater in 22. Oversized driveway ground/ repaved & chimney cap rebuilt in 22. Updated lighting in and out with all new white sockets and switches. Hudson Schools, near Montessori & Western Reserve Academy. Easy Access to 480 & 271. Hurry! Wont last!
Interior Details
2488
4
3
Has Heating:
Yes
Heating Type:
Central
Has Cooling:
Yes
Cooling Type:
Central
Has Fuel:
Yes
Fuel Type:
Gas
Has Basement:
No
Basement Type:
Full
Has Flooring:
No
Flooring Type:
N/A
Has Fireplace:
Yes
Fireplace Type:
N/A
Property Details
34243
No
No
Type:
N/A
Location:
N/A
Status:
N/A
Number of Spaces:
N/A
No
No
No
No
No
No
No
Construction Details
Colonial
Aluminum/vinyl
N/A
N/A
N/A
Tax History
Year
Amount
Land
Improvement
Percent Change
Assessment
2019
$5,109
$19,142
$72,401
--%
$91,543
2018
$5,091
$19,142
$72,401
--%
$91,543
2017
$5,178
$19,142
$72,401
--%
$91,543
2016
$4,889
$19,142
$66,255
--%
$85,397
2015
$4,650
$19,142
$62,944
--%
$82,086
2013
$4,681
$19,142
$61,520
--%
$80,662
2012
$4,824
$19,142
$61,520
--%
$80,662

Average Home Price in 44236
Nearby Properties
Zip Code
Price
Bed
Bath
Sqft
Lot
Sold Date
$1,214,275
$1,214,275
4 Beds
3.5 Baths
2,295 Sqft
258,311 Lot (sqft)
Sold 10/09/2026
$450,000
$450,000
4 Beds
3 Baths
2,488 Sqft
34,243 Lot (sqft)
Sold 10/13/2026
$395,000
$395,000
4 Beds
3 Baths
2,544 Sqft
30,750 Lot (sqft)
Sold 10/26/2026