
Member Features
Find Real Estate Bargain!
Full foreclosure details
Home value, equity and ownership info
Find homes priced below market
Get full access with a FREE Account
Already a member?
$990,000
Listing Price4beds
3.5baths
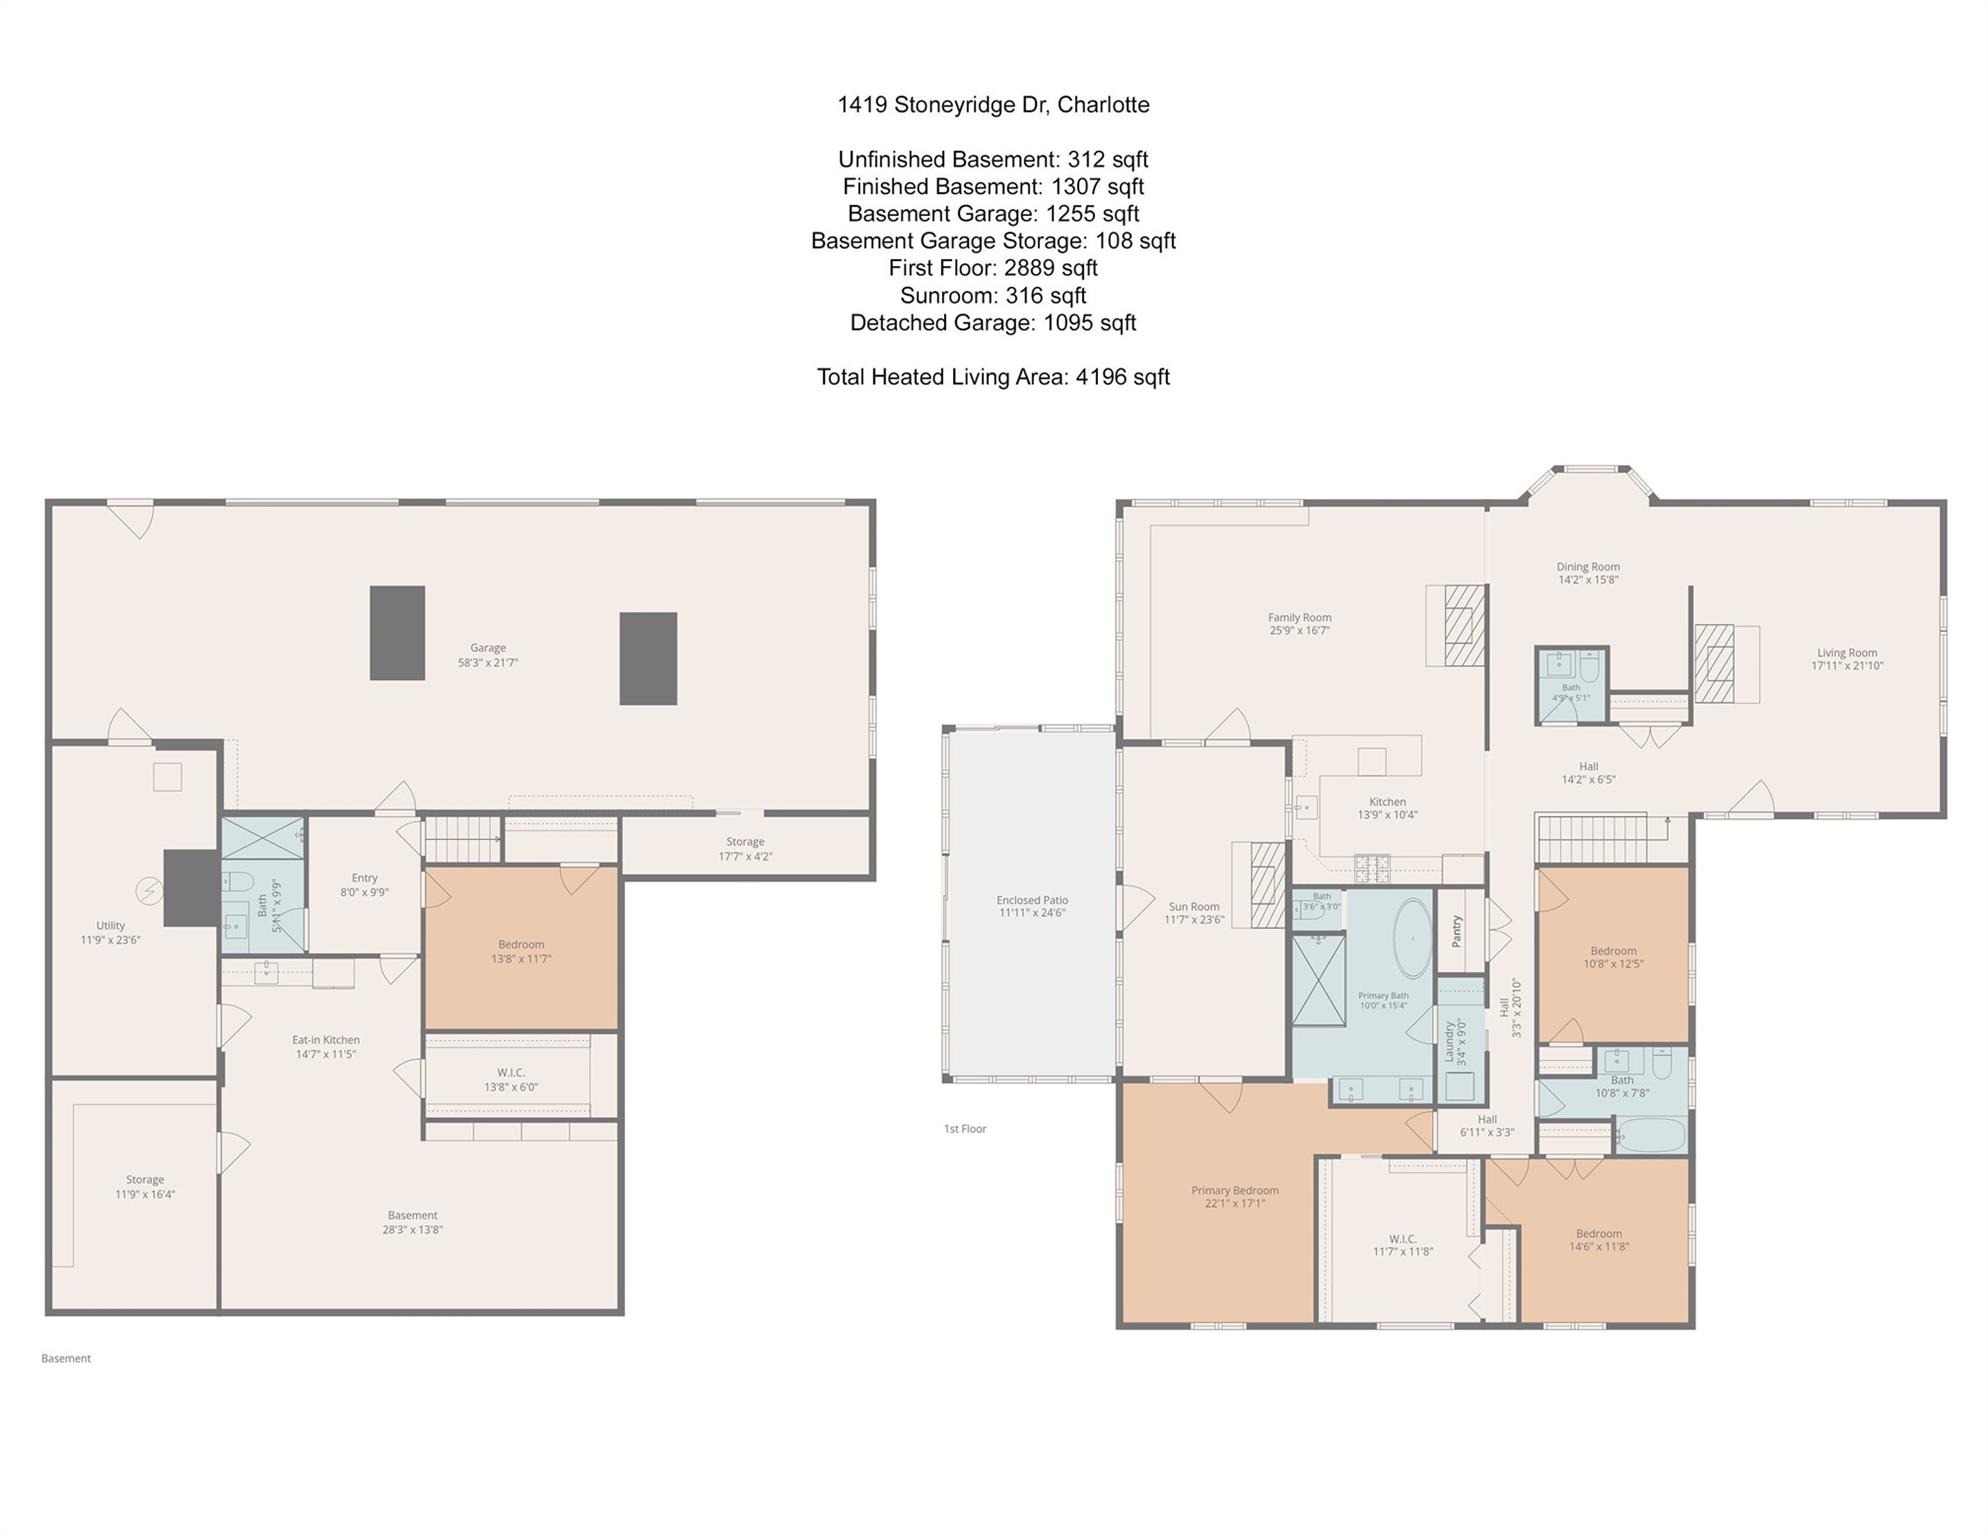
4,196sqft
40,075sqft lot
1419 Stoneyridge Dr, Charlotte, NC 28214
Member Features
Find Real Estate Bargain!
Full foreclosure details
Home value, equity and ownership info
Find homes priced below market
Get full access with a FREE Account
Already a member?
For Sale
Off Market
Home type
Price / sqft
Year built
Home Details
A Truly One-of-a-Kind Charlotte Property! Welcome to 1419 Stoneyridge Drive, a completely transformed, all-brick home offering an extraordinary combination of luxury, privacy, expansive outdoor space, panoramic golf-course views, and an incredible setup for the automotive enthusiast. Over the past five years, this property has undergone an extensive renovation, with virtually every room and major component of the home thoughtfully updated. The result is a beautifully remodeled residence that combines the character and solid construction of an established all-brick home with the comfort, quality and appearance of a much newer property. Set on approximately 0.92 acres, the home sits directly along the 10th fairway of Pine Island Country Club, with open, unobstructed views that stretch across the golf course and surrounding landscape. The setting provides a remarkable sense of space and privacy that is increasingly difficult to find in Charlotte. The property offers an exceptional amount of parking and garage space. In addition to the oversized attached three-car garage, there is a separate all-brick detached garage/workshop, designed for the serious car enthusiast, collector, work-out area, hobbyist or anyone who simply wants an extraordinary amount of secure indoor space. With the ability to have multiple vehicle lifts, the detached garage can accommodate an impressive number of vehicles while still providing substantial room for a workshop or other uses. The expansive drivewa
Interior Details
4196
4
3.5
Has Heating:
Yes
Heating Type:
Forced Air With Air Conditioning
Has Cooling:
Yes
Cooling Type:
Central
Has Fuel:
Yes
Fuel Type:
Gas
Has Basement:
No
Basement Type:
N/A
Has Flooring:
No
Flooring Type:
N/A
Has Fireplace:
Yes
Fireplace Type:
N/A
Property Details
40075
No
No
Type:
Garage, Attached
Location:
N/A
Status:
N/A
Number of Spaces:
0
No
No
No
No
Yes
No
No
Construction Details
N/A
Brick
N/A
Gable
Other (not Classified)
Tax History
Year
Amount
Land
Improvement
Percent Change
Assessment
2020
$5,354
$50,000
$493,800
--%
$543,800
2019
$5,339
$50,000
$493,800
--%
$543,800
2018
$4,690
$40,000
$311,900
--%
$351,900
2017
$4,618
$40,000
$311,900
--%
$351,900
2016
$4,608
$40,000
$311,900
--%
$351,900
2013
$4,581
$40,000
$311,900
--%
$351,900
2013
$4,581
$40,000
$311,900
--%
$351,900
2012
$4,471
$40,000
$311,900
--%
$351,900

Average Home Price in 28214
Nearby Properties
Zip Code
Price
Bed
Bath
Sqft
Lot
Sold Date
$425,000
4 Beds
3.5 Baths
3,975 Sqft
6,098 Lot (sqft)
Sold 10/13/2026
$990,000
4 Beds
3.5 Baths
4,196 Sqft
40,075 Lot (sqft)
Sold 10/13/2026