Member Features
Find Real Estate Bargain!
Full foreclosure details
Home value, equity and ownership info
Find homes priced below market
Get full access with a FREE Account
Already a member?
$568,109
Listing Price4beds
2.5baths
3,425sqft
65,340sqft lot
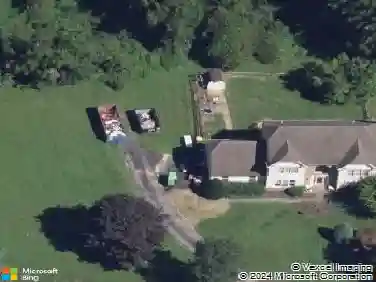
119 Stoney Ridge Rd, Landenberg, PA 19350
Member Features
Find Real Estate Bargain!
Full foreclosure details
Home value, equity and ownership info
Find homes priced below market
Get full access with a FREE Account
Already a member?
For Sale
Off Market
Home type
Price / sqft
Year built
Home Details
This unique, 3,425 sq. ft. contemporary yet rustic home sits on a private 1.5-acre lot in the heart of Landenberg, within the Avon Grove School District. The property is surrounded by mature trees, offers an easy commute to Delaware, and is a short distance from the White Clay Creek Preserve. The home beautifully blends contemporary and traditional elements architectural features like open staircases, sliding doors, casement windows, and multiple outdoor decks highlight its contemporary side, while the inviting front porch, family room with built-in bookcases, and wood-burning fireplace provide a traditional feel. First Floor: Features a front foyer with newer LVP flooring, flanked by the living room, family room and dining rooms. The updated, spacious eat-in kitchen includes abundant counter space, a wonderful walk-in pantry, and a large breakfast area with sliding doors to a covered rear deck. A main floor laundry room with a washer/dryer, laundry tub, and a powder room complete this level. Second Floor: Offers a private main bedroom suite with a vaulted ceiling, attached sitting room/study, private deck, en suite bath, and dual walk-in closets. There are three additional spacious bedrooms and a full hall bath. Basement: Unfinished, with exterior access via a door along the staircase leading to the rear yard. nRecent Updates: New painting throughout HVAC system (2023) Well System (12/2024) Updated Kitchen (2021) Updated Bathrooms (2021) Updated Powder Room (2025) LVP floori
Interior Details
3425
4
2.5
Has Heating:
Yes
Heating Type:
Forced Air With Air Conditioning
Has Cooling:
Yes
Cooling Type:
Central
Has Fuel:
Yes
Fuel Type:
Oil
Has Basement:
No
Basement Type:
Finished
Has Flooring:
No
Flooring Type:
N/A
Has Fireplace:
Yes
Fireplace Type:
N/A
Property Details
65340
Yes
Yes
Type:
Garage, Attached
Location:
N/A
Status:
N/A
Number of Spaces:
2
N/A
N/A
N/A
N/A
N/A
N/A
N/A
Construction Details
Contemporary
N/A
N/A
N/A
N/A
Tax History
Year
Amount
Land
Improvement
Percent Change
Assessment
2020
$8,371
$42,690
$160,660
--%
$203,350
2019
$8,085
$42,690
$160,660
--%
$203,350
2018
$7,892
$42,690
$160,660
--%
$203,350
2017
$7,740
$42,690
$160,660
--%
$203,350
2016
$7,385
$42,690
$160,660
--%
$203,350
2014
$7,155
$42,690
$160,660
--%
$203,350
2012
$6,823
$42,690
$160,660
--%
$203,350

Average Home Price in 19350
Nearby Properties
Zip Code
Price
Bed
Bath
Sqft
Lot
Sold Date
$568,109
4 Beds
2.5 Baths
3,425 Sqft
65,340 Lot (sqft)
Sold 10/26/2026
$599,000
4 Beds
2.5 Baths
3,168 Sqft
56,628 Lot (sqft)
Sold 10/17/2026