

Member Features
Find Real Estate Bargain!
Full foreclosure details
Home value, equity and ownership info
Find homes priced below market
Get full access with a FREE Account
Already a member?
$349,950
Listing Price3beds
2baths
1,828sqft
15,769sqft lot
19401 Stoney Dr, Catoosa, OK 74015
Member Features
Find Real Estate Bargain!
Full foreclosure details
Home value, equity and ownership info
Find homes priced below market
Get full access with a FREE Account
Already a member?
For Sale
Off Market
Home type
Price / sqft
Year built
Home Details
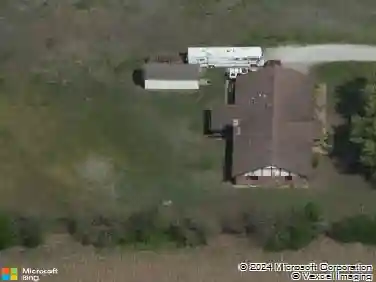
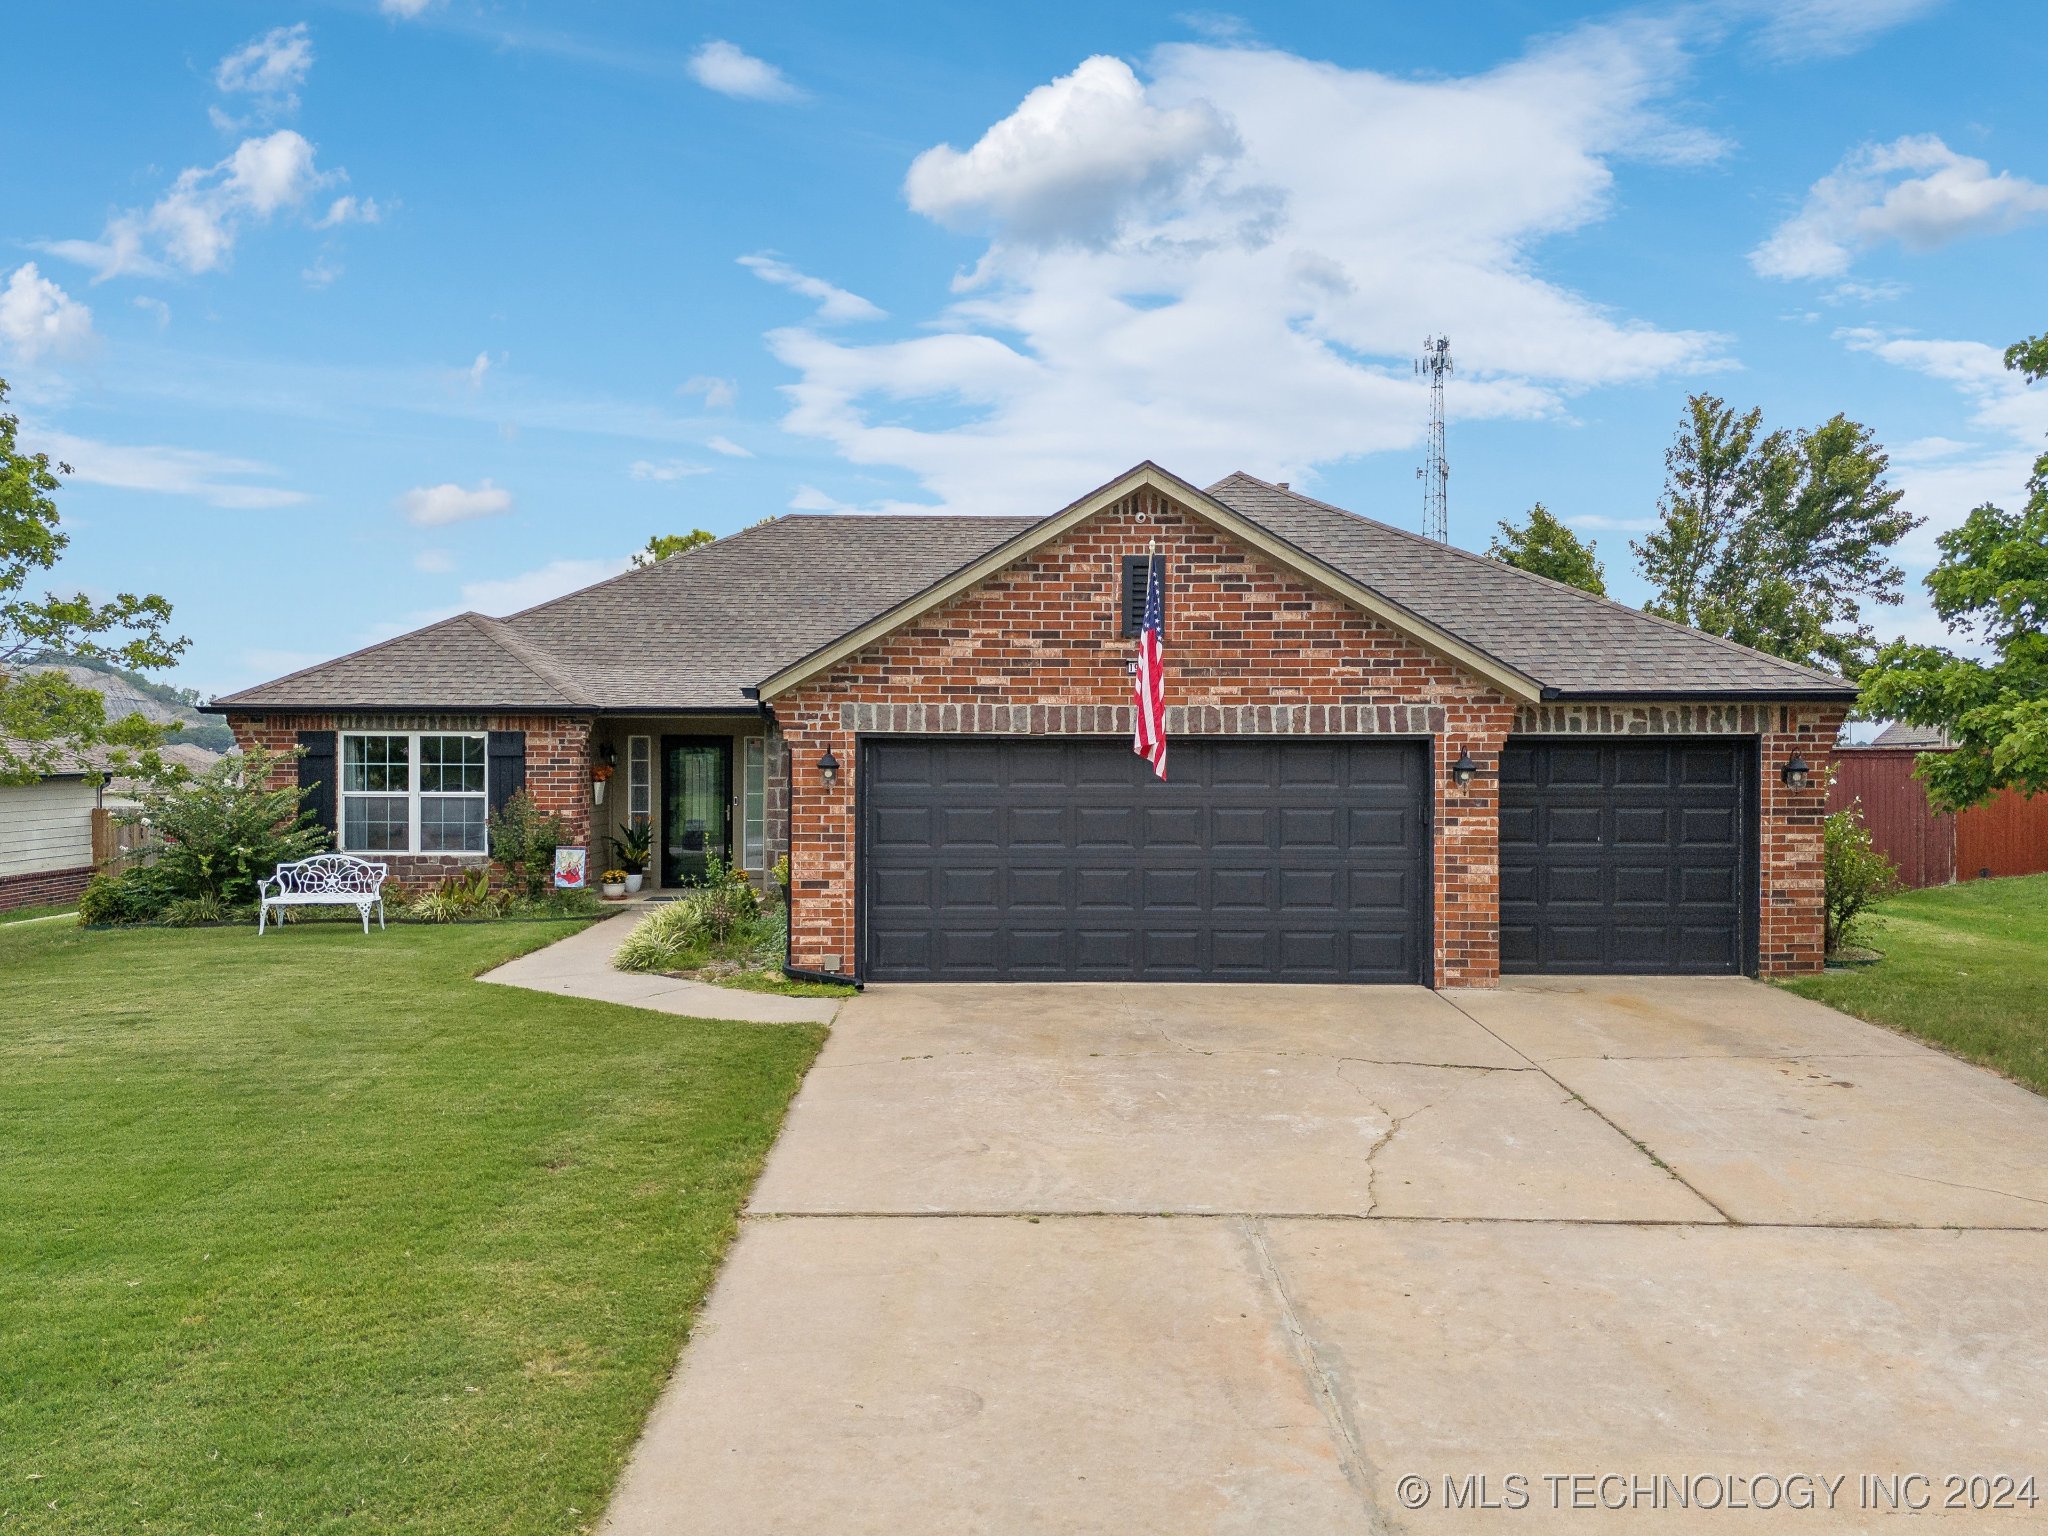
WOW! If you are looking for a wonderful and beautifully updated home in a quiet neighborhood perfectly located between Tulsa and Owasso, you have found it! This wonderful home features 3 bedrooms, 2 bathrooms, a dedicated office or second living room, and a 3 car garage. If you are an entertainer you will love this home. The open kitchen and living room concept flows with ease to the XL back deck and veranda (equipped with screens and privacy curtains)! Both bathrooms have been beautifully remodeled. The primary bath is like entering a spa with a spacious walk-in shower with frameless glass, rain shower head, towel warmer, and heated tile floors! New HVAC system in 2023, tankless hot water heater, updated lighting, and fresh paint throughout most of the house! Exterior lighting that makes a statement after dark. Generator ready and there is an RV connection at the mailbox. The shed in the back yard is equipped with electricity. Built in off season clothes closets in the garage that stay! A well built home constructed with 2"x6" exterior walls for more energy efficient walls - R19! Upon entry, you will fall in love with the neighborhood. You have access to two beautiful ponds - fishing allowed for residents, rock lined dry creek beds, and beautiful mature trees! Table and chairs on the deck stay! Schedule your tour today!
Interior Details
1828
3
2
Has Heating:
Yes
Heating Type:
Central
Has Cooling:
Yes
Cooling Type:
Central
Has Fuel:
No
Fuel Type:
N/A
Has Basement:
No
Basement Type:
N/A
Has Flooring:
No
Flooring Type:
N/A
Has Fireplace:
Yes
Fireplace Type:
N/A
Property Details
15769
No
No
Type:
Garage, Attached
Location:
N/A
Status:
N/A
Number of Spaces:
3
No
No
No
No
No
No
No
Construction Details
N/A
Brick Veneer
N/A
N/A
Composition Shingle
Tax History
Year
Amount
Land
Improvement
Percent Change
Assessment
2019
$1,937
$3,850
$18,608
--%
$22,458
2019
$1,937
$3,850
$17,718
--%
$21,568
2018
$1,954
$3,850
$18,041
--%
$21,891
2017
$1,961
$3,850
$17,866
--%
$21,716
2016
$1,883
$3,850
$17,318
--%
$21,168
2014
$1,868
$3,850
$16,796
--%
$20,646
2013
$1,760
$3,850
$15,813
--%
$19,663
2012
$1,633
$3,850
$15,006
--%
$18,856

Average Home Price in 74015
Nearby Properties
Zip Code
Price
Bed
Bath
Sqft
Lot
Sold Date
$279,000
$279,000
4 Beds
2.5 Baths
1,760 Sqft
7,928 Lot (sqft)
Sold 10/26/2026
$349,950
$349,950
3 Beds
2 Baths
1,828 Sqft
15,769 Lot (sqft)
Sold 09/29/2026
$353,935
$353,935
3 Beds
2 Baths
2,098 Sqft
28,140 Lot (sqft)
Sold 10/26/2026