Member Features
Find Real Estate Bargain!
Full foreclosure details
Home value, equity and ownership info
Find homes priced below market
Get full access with a FREE Account
Already a member?
$475,000
Listing Price4beds
2baths
1,962sqft
5,998sqft lot
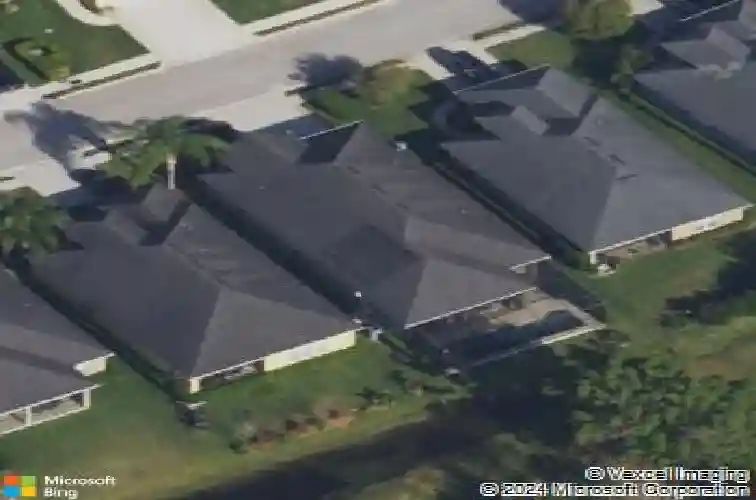
1056 Stoney Creek Dr, Lakeland, FL 33811
Member Features
Find Real Estate Bargain!
Full foreclosure details
Home value, equity and ownership info
Find homes priced below market
Get full access with a FREE Account
Already a member?
For Sale
Home type
Price / sqft
Year built
Home Details
Under contract-accepting backup offers. A 2014 Parade of Homes First Place Winner, this beautifully maintained 4-bedroom, 2-bath pool home offers 2,252 square feet of thoughtful design, distinctive architectural details and exceptional indoor-outdoor living in the gated Stoney Creek community. With approximately 100 homes, the community features a clubhouse and pool, while HOA services include lawn maintenance and exterior painting every seven years.nInside, 10-foot ceilings, tray-ceiling details, 8-foot doors and crown molding create an elevated feel throughout. Tile flooring extends through the main living areas, complemented by plantation shutters installed in 2023 and motorized blinds in the living room. The versatile floor plan includes a flexible room ideal for a home office or study, a formal dining room, a spacious breakfast cafe and an indoor utility room. The generous primary suite features double doors leading into the ensuite bath.nThe kitchen is equipped with a premium LG appliance package purchased in late 2023 and backed by a five-year warranty, including a counter-depth French-door refrigerator with four types of ice-including Craft Ice. A new microwave, new garbage disposal, washer and dryer are also included.nTriple sliding-glass doors open the living area to a private, screen-enclosed lanai and saltwater pool with spa jets. Designed for effortless Florida living, the pool features a PebbleTec finish, solar heating panels and Pentair ScreenLogic smart contro
Interior Details
1962
4
2
Has Heating:
No
Heating Type:
N/A
Has Cooling:
No
Cooling Type:
N/A
Has Fuel:
No
Fuel Type:
N/A
Has Basement:
No
Basement Type:
N/A
Has Flooring:
No
Flooring Type:
Carpet
Has Fireplace:
Yes
Fireplace Type:
N/A
Property Details
5998
No
No
Type:
Garage, Attached
Location:
N/A
Status:
N/A
Number of Spaces:
2
No
No
No
No
No
No
No
Construction Details
N/A
Stucco
N/A
Hip
Other (not Classified)
Tax History
Year
Amount
Land
Improvement
Percent Change
Assessment
2020
$3,301
$0
$0
--%
$242,838
2019
$3,278
$0
$0
--%
$237,378
2017
$3,142
$0
$0
--%
$232,952
2017
$3,142
$0
$0
--%
$228,161
2016
$3,098
$0
$0
--%
$223,468
2014
$415
$0
$0
--%
$16,088
2013
$238
$0
$0
--%
$14,625
2012
$1
$0
$0
--%
$80

Average Home Price in 33811
Nearby Properties
Zip Code
Price
Bed
Bath
Sqft
Lot
Sold Date
$355,226
3 Beds
2 Baths
1,798 Sqft
6,260 Lot (sqft)
Sold 09/10/2026
$413,574
3 Beds
2 Baths
1,780 Sqft
6,003 Lot (sqft)
Sold 07/07/2026
$129,900
3 Beds
2 Baths
2,129 Sqft
8,050 Lot (sqft)
Sold 10/26/2026
$399,000
3 Beds
2 Baths
2,240 Sqft
5,998 Lot (sqft)
Sold 10/26/2026
$365,032
3 Beds
2 Baths
2,174 Sqft
7,065 Lot (sqft)
Sold 10/27/2026
$379,250
3 Beds
2 Baths
2,235 Sqft
6,926 Lot (sqft)
Sold 10/26/2026
$475,000
4 Beds
2 Baths
1,962 Sqft
5,998 Lot (sqft)
Sold 10/27/2026
$429,777
3 Beds
2 Baths
2,210 Sqft
5,998 Lot (sqft)
Sold 10/27/2026
$424,498
3 Beds
2 Baths
2,251 Sqft
7,453 Lot (sqft)
Sold NaN/NaN/NaN