Member Features
Find Real Estate Bargain!
Full foreclosure details
Home value, equity and ownership info
Find homes priced below market
Get full access with a FREE Account
Already a member?
$464,900
Listing Price3beds
3baths
2,660sqft
7,405sqft lot
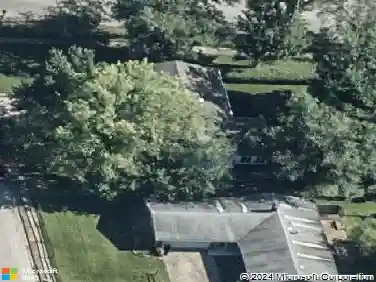
5347 W Stonewood Dr, Bloomington, IN 47403
Member Features
Find Real Estate Bargain!
Full foreclosure details
Home value, equity and ownership info
Find homes priced below market
Get full access with a FREE Account
Already a member?
For Sale
Off Market
Home type
Price / sqft
Year built
Home Details
Enjoy the convenience of nearby Karst Walking Trail with this beautiful Bradley floor plan by Beazer Homes! Featuring 3 bedrooms, 2.5 baths, and over 2,500 sq. ft., this home offers an open layout perfect for everyday living. The kitchen includes upgraded cabinetry, granite countertops, hardwood floors, stainless appliances (less than 2 years old), and a large pantry. A formal dining room, morning room, and spacious living room with fireplace complete the main level. Upstairs youll find a large primary suite with extra large walk-in closet, loft, two additional bedrooms, full bath, and laundry. Recent updates include new flooring, fresh paint, a Sunsetter awning for shade, enlarged patio and an invisible fence. A 3-car garage and Energy Star efficiency add the finishing touches.
Interior Details
2660
3
3
Has Heating:
Yes
Heating Type:
Central
Has Cooling:
Yes
Cooling Type:
Central
Has Fuel:
No
Fuel Type:
N/A
Has Basement:
No
Basement Type:
No Basement
Has Flooring:
No
Flooring Type:
N/A
Has Fireplace:
Yes
Fireplace Type:
N/A
Property Details
7405
Yes
No
Type:
Mixed
Location:
N/A
Status:
N/A
Number of Spaces:
2
N/A
N/A
N/A
N/A
N/A
N/A
N/A
Construction Details
N/A
N/A
N/A
N/A
Asphalt
Tax History
Year
Amount
Land
Improvement
Percent Change
Assessment
2019
$2,276
$35,000
$270,100
--%
$305,100
2018
$2,159
$35,000
$258,400
--%
$293,400
2017
$1,968
$35,000
$242,700
--%
$277,700
2016
$1,721
$35,000
$224,700
--%
$259,700
2016
$1,721
$35,000
$210,600
--%
$245,600

Average Home Price in 47403
Nearby Properties
Zip Code
Price
Bed
Bath
Sqft
Lot
Sold Date
$--
3 Beds
2.5 Baths
2,672 Sqft
8,712 Lot (sqft)
Sold 10/03/2026
$464,900
3 Beds
3 Baths
2,660 Sqft
7,405 Lot (sqft)
Sold 10/13/2026
$463,394
4 Beds
2.5 Baths
2,696 Sqft
7,405 Lot (sqft)
Sold 10/27/2026
$473,902
3 Beds
2.5 Baths
2,832 Sqft
8,276 Lot (sqft)
Sold 10/27/2026
$443,146
3 Beds
2.5 Baths
2,992 Sqft
8,712 Lot (sqft)
Sold 10/27/2026
$452,475
3 Beds
2.5 Baths
2,404 Sqft
9,017 Lot (sqft)
Sold 10/27/2026
$447,500
3 Beds
2.5 Baths
2,268 Sqft
7,187 Lot (sqft)
Sold 10/26/2026
$445,652
3 Beds
2.5 Baths
2,984 Sqft
12,502 Lot (sqft)
Sold 10/26/2026
$485,000
3 Beds
2.5 Baths
3,017 Sqft
10,193 Lot (sqft)
Sold 10/27/2026