Member Features
Find Real Estate Bargain!
Full foreclosure details
Home value, equity and ownership info
Find homes priced below market
Get full access with a FREE Account
Already a member?
$415,000
Listing Price3beds
1.5baths
1,668sqft
15,035sqft lot
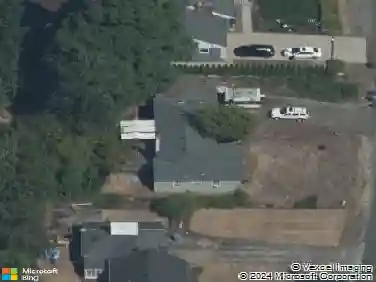
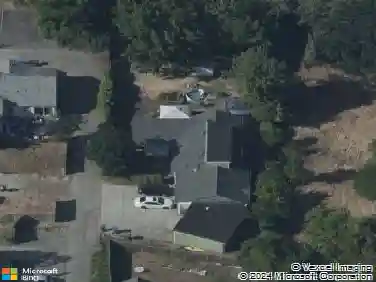
429 Stoneway Dr Nw, Salem, OR 97304
Member Features
Find Real Estate Bargain!
Full foreclosure details
Home value, equity and ownership info
Find homes priced below market
Get full access with a FREE Account
Already a member?
For Sale
Off Market
Home type
Price / sqft
Year built
Home Details
Enjoy the views from a home designed around comfortable single-level living and a generous outdoor living space. This 1,668 sq. ft. single-level home offers comfortable living in an established West Salem neighborhood, with foothill views, mature landscaping, and a large, inviting deck designed to make the most of the setting.Inside, the living room welcomes you with a gas fireplace, brick surround, built-in bookcase, and sliding glass doors that open directly to the deck. The spacious deck creates an exceptional extension of the living space perfect for morning coffee, outdoor dining, entertaining, or simply taking in the views. The living room flows into the formal dining area and generously sized kitchen, where a charming breakfast nook with bay window provides a bright spot for everyday meals.The primary bedroom features an oversized closet and dedicated shower, with a full bathroom conveniently shared with the hallway. Two additional bedrooms provide flexibility for guests, an office, or hobbies.A dedicated laundry/mud room with utility sink connects to the two-car garage, which offers storage cabinets and a workshop area for projects, hobbies, or additional storage. A detached shed offers even more storage.The tiered front landscaping creates distinct outdoor spaces, including a smaller level area at the upper tier and mature plantings that add character and privacy. The paved driveway includes an additional parking/turnaround pad at the top.For buyers who value single-
Interior Details
1668
3
1.5
Has Heating:
Yes
Heating Type:
Forced Air With Air Conditioning
Has Cooling:
No
Cooling Type:
N/A
Has Fuel:
Yes
Fuel Type:
Gas
Has Basement:
No
Basement Type:
N/A
Has Flooring:
No
Flooring Type:
N/A
Has Fireplace:
Yes
Fireplace Type:
N/A
Property Details
15035
Yes
Yes
Type:
N/A
Location:
N/A
Status:
N/A
Number of Spaces:
N/A
N/A
N/A
N/A
N/A
N/A
N/A
N/A
Construction Details
N/A
Wood
N/A
Gable
Composition Shingle
Tax History
Year
Amount
Land
Improvement
Percent Change
Assessment
2019
$3,701
$71,630
$126,540
--%
$198,170
2018
$3,640
$69,550
$122,850
--%
$192,400
2017
$3,280
$67,530
$119,270
--%
$186,800
2016
$3,202
$65,560
$115,800
--%
$181,360
2015
$3,229
$63,650
$112,430
--%
$176,080
2013
$2,994
$60,000
$105,990
--%
$165,990
2012
$3,035
$57,820
$108,010
--%
$165,830

Average Home Price in 97304
Nearby Properties
Zip Code
Price
Bed
Bath
Sqft
Lot
Sold Date
$415,311
$415,311
3 Beds
1.5 Baths
1,494 Sqft
6,971 Lot (sqft)
Sold 08/14/2026
$462,253
$462,253
3 Beds
2 Baths
1,576 Sqft
9,301 Lot (sqft)
Sold 08/14/2026
$537,621
$537,621
3 Beds
2 Baths
1,842 Sqft
12,984 Lot (sqft)
Sold 06/24/2026
$455,245
3 Beds
2.5 Baths
1,552 Sqft
7,163 Lot (sqft)
Sold 06/08/2026
$418,451
$418,451
3 Beds
2 Baths
1,486 Sqft
8,075 Lot (sqft)
Sold 06/05/2026
$349,900
3 Beds
2 Baths
1,484 Sqft
6,818 Lot (sqft)
Sold 10/27/2026
$349,900
3 Beds
2 Baths
1,484 Sqft
6,114 Lot (sqft)
Sold 10/27/2026
$529,900
4 Beds
2.5 Baths
1,909 Sqft
5,611 Lot (sqft)
Sold 10/26/2026
$415,000
$415,000
3 Beds
1.5 Baths
1,668 Sqft
15,035 Lot (sqft)
Sold 10/26/2026