
Member Features
Find Real Estate Bargain!
Full foreclosure details
Home value, equity and ownership info
Find homes priced below market
Get full access with a FREE Account
Already a member?
$975,000
Listing Price5beds
4.5baths
4,905sqft
16,787sqft lot
1977 Stonewater Ct, Hoschton, GA 30548
Member Features
Find Real Estate Bargain!
Full foreclosure details
Home value, equity and ownership info
Find homes priced below market
Get full access with a FREE Account
Already a member?
For Sale
Off Market
Home type
Price / sqft
Year built
Home Details
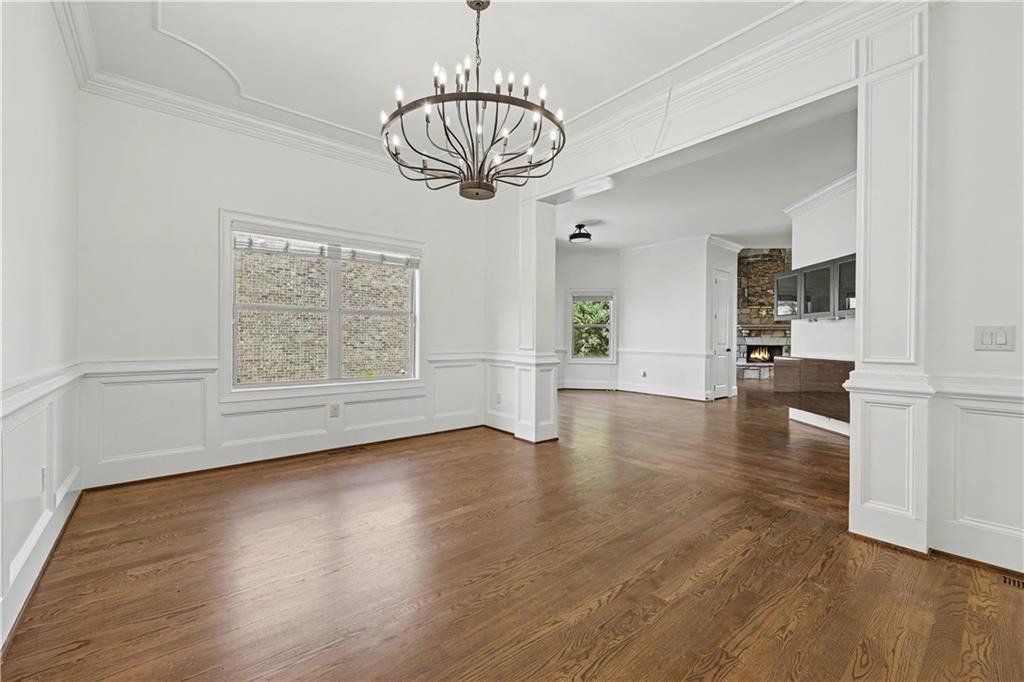
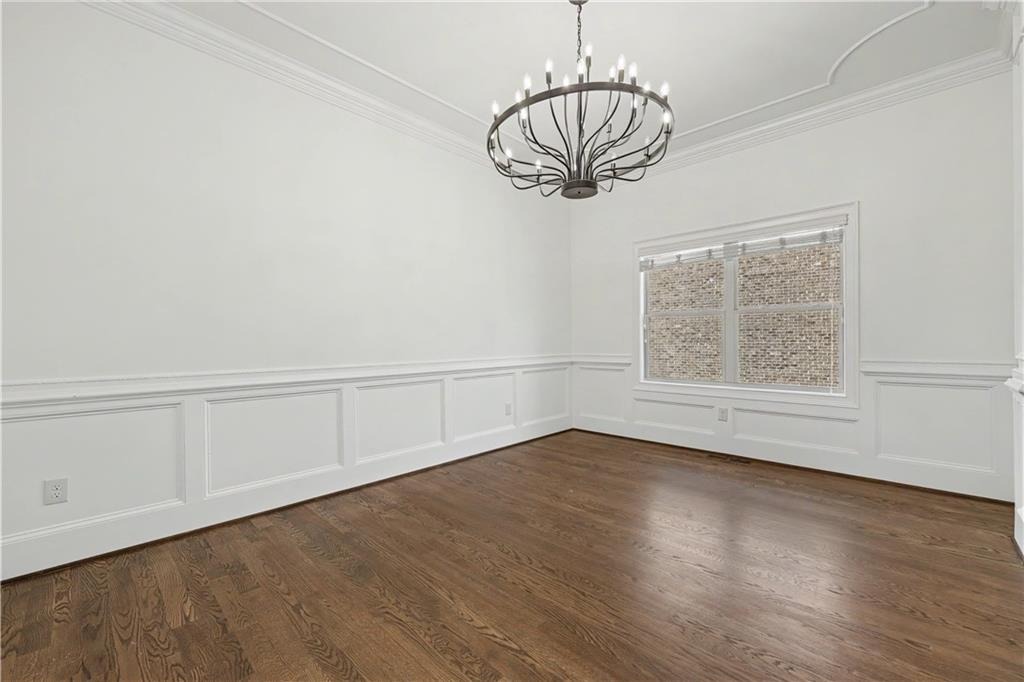
PRICED BELOW APPRAISED VALUE: Seller is motivated and has priced this luxury home to move quickly. THIS CUSTOM-BUILT HOME FEATURES A ONE-OF-A-KIND FLOOR PLAN IN THE COMMUNITY! Exceptional luxury living awaits in the prestigious gated community of Stonewater Creek, located within the highly sought-after Mill Creek High School Cluster. This beautifully updated 5-bedroom, 4.5-bath home is perfectly situated on a professionally landscaped corner lot and offers timeless elegance, thoughtful updates, and exceptional living spaces throughout. From the moment you arrive, you'll be impressed by the stately four-sided brick and stone exterior, grand double-door entry, and side-entry three-car garage. Inside, a breathtaking two-story foyer welcomes you with soaring ceilings, abundant natural light, and impressive architectural details. Recent updates include fresh interior paint, brand-new carpet, and beautifully renovated bathrooms throughout, creating a move-in-ready luxury experience. The heart of the home is the spectacular two-story family room, featuring a stunning raised-hearth stacked-stone fireplace with gas logs and an open-concept design that flows seamlessly into the chef's kitchen. Perfect for entertaining, the kitchen offers granite countertops, a six-burner gas cooktop, double ovens, a large center island with generous prep space. Just off the kitchen, you'll find a built-in bar creating the perfect space for entertaining family and guests. One of the home's most desirabl
Interior Details
4905
5
4.5
Has Heating:
Yes
Heating Type:
Forced Air With Air Conditioning
Has Cooling:
Yes
Cooling Type:
Central
Has Fuel:
No
Fuel Type:
N/A
Has Basement:
No
Basement Type:
Basement (unspecified)
Has Flooring:
No
Flooring Type:
N/A
Has Fireplace:
Yes
Fireplace Type:
N/A
Property Details
16787
No
No
Type:
Garage, Attached
Location:
N/A
Status:
N/A
Number of Spaces:
2
No
No
No
No
Yes
No
No
Construction Details
Conventional
Brick
N/A
Gable/hip
Composition Shingle
Tax History
Year
Amount
Land
Improvement
Percent Change
Assessment
2020
$9,043
$45,600
$200,000
--%
$245,600
2019
$2,802
$45,600
$213,680
--%
$259,280
2017
$2,866
$45,600
$208,760
--%
$254,360
2017
$2,866
$45,600
$208,760
--%
$254,360
2016
$2,803
$34,000
$195,640
--%
$229,640
2014
$2,912
$34,000
$164,000
--%
$198,000
2013
$5,679
$12,960
$136,960
--%
$149,920
2012
$448
$11,000
$0
--%
$11,000

Average Home Price in 30548
Nearby Properties
Zip Code
Price
Bed
Bath
Sqft
Lot
Sold Date
$875,000
5 Beds
4 Baths
4,464 Sqft
20,621 Lot (sqft)
Sold 10/05/2026
$936,976
5 Beds
4 Baths
4,389 Sqft
24,099 Lot (sqft)
Sold 10/06/2026
$389,900
$389,900
5 Beds
2 Baths
4,542 Sqft
15,073 Lot (sqft)
Sold 10/05/2026
$935,000
5 Beds
4 Baths
4,191 Sqft
16,783 Lot (sqft)
Sold 09/29/2026
$1,000,000
$1,000,000
5 Beds
5 Baths
5,016 Sqft
15,503 Lot (sqft)
Sold 09/29/2026
$863,012
$863,012
5 Beds
4 Baths
5,010 Sqft
17,165 Lot (sqft)
Sold 10/05/2026
$700,000
4 Beds
4.5 Baths
5,160 Sqft
241,322 Lot (sqft)
Sold 09/29/2026
$860,000
$860,000
5 Beds
4.5 Baths
4,843 Sqft
15,000 Lot (sqft)
Sold 09/29/2026
$1,059,900
$1,059,900
5 Beds
6 Baths
4,799 Sqft
22,685 Lot (sqft)
Sold 09/29/2026





