
Member Features
Find Real Estate Bargain!
Full foreclosure details
Home value, equity and ownership info
Find homes priced below market
Get full access with a FREE Account
Already a member?
$1,059,900
Listing Price5beds
6baths
4,799sqft
22,685sqft lot
2012 Stonewater Ct, Hoschton, GA 30548
Member Features
Find Real Estate Bargain!
Full foreclosure details
Home value, equity and ownership info
Find homes priced below market
Get full access with a FREE Account
Already a member?
For Sale
Off Market
Home type
Price / sqft
Year built
Home Details
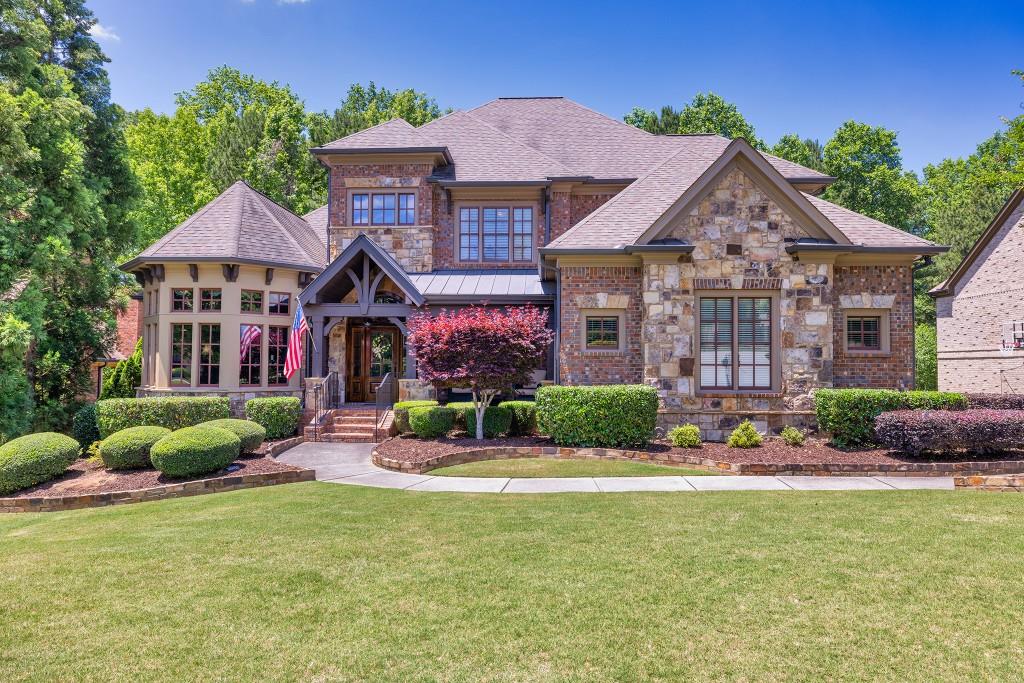
Nestled in Sought After Stonewater Creek, this 4-side brick, 3-car garage custom home embodies traditional elegance. This home is only one of seven custom homes built in the community. A refined entrance offers the first views of a beautiful formal dining room, while across the hall is a dedicated home office with many windows, which sets the stage for both productivity and comfort. At the heart of the residence, a two-story great room extends an invitation to unwind, seamlessly connecting to a covered veranda that boasts views of a wooded backyard. The designer kitchen is a culinary haven, featuring a central island adorned with granite countertops, professional-grade appliances, stylish cabinetry, and an elegant tile backsplash. Adjacent to the kitchen, the breakfast room creates a warm, inviting space for morning gatherings. The keeping room with a fireplace provides a place to relax and reflect. The main level primary bedroom suite offers a luxurious retreat with a sitting room and a spa-inspired marble bathroom featuring a jetted tub, a large walk-in shower, and dual vanities. The home's thoughtful layout includes three en-suite bedrooms and a bonus room on the upper floor, accessible via a central staircase. The terrace level is designed to entertain and impress, hosting an open-concept media room, an additional guest suite, and a second office dedicated to privacy and focus. Enjoy relaxing on the weekend in the community, playing tennis, or enjoying the Olympic-si
Interior Details
4799
5
6
Has Heating:
Yes
Heating Type:
Forced Air With Air Conditioning
Has Cooling:
Yes
Cooling Type:
Central
Has Fuel:
No
Fuel Type:
N/A
Has Basement:
No
Basement Type:
Partial
Has Flooring:
No
Flooring Type:
N/A
Has Fireplace:
Yes
Fireplace Type:
N/A
Property Details
22685
No
No
Type:
Garage, Attached
Location:
N/A
Status:
N/A
Number of Spaces:
2
No
No
No
No
Yes
No
No
Construction Details
Conventional
Brick
N/A
Gable/hip
Composition Shingle
Tax History
Year
Amount
Land
Improvement
Percent Change
Assessment
2020
$8,569
$45,600
$197,880
--%
$243,480
2019
$8,282
$45,600
$197,880
--%
$243,480
2017
$8,096
$45,600
$184,280
--%
$229,880
2017
$8,096
$45,600
$184,280
--%
$229,880
2016
$7,726
$34,000
$182,080
--%
$216,080
2014
$7,863
$34,000
$182,080
--%
$216,080
2013
$6,326
$12,960
$159,320
--%
$172,280
2012
$5,398
$12,960
$143,040
--%
$156,000

Average Home Price in 30548
Nearby Properties
Zip Code
Price
Bed
Bath
Sqft
Lot
Sold Date
$875,000
5 Beds
4 Baths
4,464 Sqft
20,621 Lot (sqft)
Sold 10/05/2026
$936,976
5 Beds
4 Baths
4,389 Sqft
24,099 Lot (sqft)
Sold 10/06/2026
$389,900
$389,900
5 Beds
2 Baths
4,542 Sqft
15,073 Lot (sqft)
Sold 10/05/2026
$935,000
5 Beds
4 Baths
4,191 Sqft
16,783 Lot (sqft)
Sold 09/29/2026
$1,000,000
$1,000,000
5 Beds
5 Baths
5,016 Sqft
15,503 Lot (sqft)
Sold 09/29/2026
$863,012
$863,012
5 Beds
4 Baths
5,010 Sqft
17,165 Lot (sqft)
Sold 10/05/2026
$700,000
4 Beds
4.5 Baths
5,160 Sqft
241,322 Lot (sqft)
Sold 09/29/2026
$860,000
$860,000
5 Beds
4.5 Baths
4,843 Sqft
15,000 Lot (sqft)
Sold 09/29/2026
$1,059,900
$1,059,900
5 Beds
6 Baths
4,799 Sqft
22,685 Lot (sqft)
Sold 09/29/2026




