
Member Features
Find Real Estate Bargain!
Full foreclosure details
Home value, equity and ownership info
Find homes priced below market
Get full access with a FREE Account
Already a member?
$935,000
Listing Price5beds
4baths
4,191sqft
16,783sqft lot
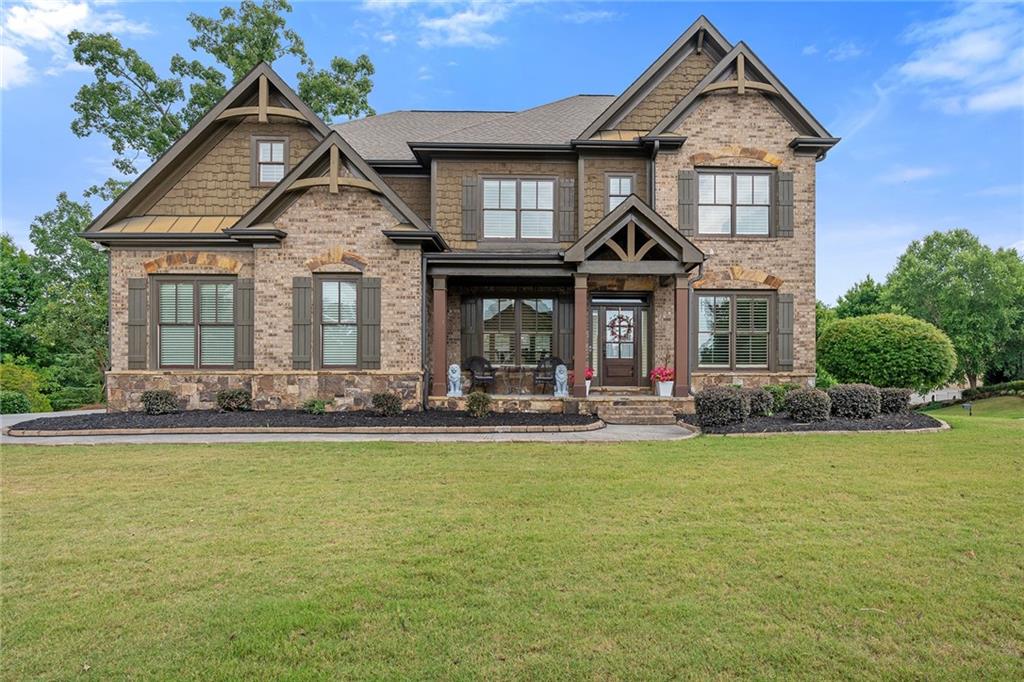
4838 Gablestone Dr, Hoschton, GA 30548
Member Features
Find Real Estate Bargain!
Full foreclosure details
Home value, equity and ownership info
Find homes priced below market
Get full access with a FREE Account
Already a member?
For Sale
Off Market
Home type
Price / sqft
Year built
Home Details
Imagine coming home to this stunning executive residence in the gated Stonewater Creek community. As you pass through the gates, a sense of security and serenity welcomes you. The beautifully landscaped front yard hints at the meticulous care given to this home. Upon entering, natural light floods the newly refinished hardwood floors and showcases detailed craftsmanship. The foyer opens into a spacious dining room perfect for family gatherings, and an elegant living room ideal for relaxed conversations. Theres also a main-level office, perfect for working from home. The heart of the home is the fireside family room with its sophisticated coffered ceiling, seamlessly connected to a gourmet kitchen. Here, endless granite countertops and an oversized island invite you to create culinary delights. The large walk-in pantry offers ample storage. Step outside to your private backyard oasis. Enjoy morning coffee on the covered porch by the outdoor fireplace, or host summer barbecues on the spacious deck. The lush backyard is a serene retreat for play and relaxation. Upstairs, the luxurious master suite offers a spa-like bath and a large walk-in closet, conveniently near the laundry room. A versatile, oversized bonus room serves as an office, playroom, or media room. Guests will feel at home in the additional bedroom with an ensuite bath, while two more bedrooms share a Jack-and-Jill bath. The unfinished basement holds untapped potential, ready for your custom touch. Perfect for hosti
Interior Details
4191
5
4
Has Heating:
Yes
Heating Type:
Forced Air With Air Conditioning
Has Cooling:
Yes
Cooling Type:
Central
Has Fuel:
No
Fuel Type:
N/A
Has Basement:
No
Basement Type:
Basement (unspecified)
Has Flooring:
No
Flooring Type:
N/A
Has Fireplace:
Yes
Fireplace Type:
N/A
Property Details
16783
No
No
Type:
Garage, Attached
Location:
N/A
Status:
N/A
Number of Spaces:
3
No
No
No
No
No
No
No
Construction Details
Conventional
Brick
N/A
Gable/hip
Composition Shingle
Tax History
Year
Amount
Land
Improvement
Percent Change
Assessment
2020
$6,691
$45,600
$179,720
--%
$225,320
2019
$6,541
$45,600
$179,720
--%
$225,320
2017
$8,181
$45,600
$176,080
--%
$221,680
2017
$8,181
$45,600
$176,080
--%
$221,680
2016
$7,106
$34,000
$165,040
--%
$199,040
2014
$4,388
$34,000
$82,520
--%
$116,520
2013
$416
$11,640
$0
--%
$11,640
2012
$393
$11,640
$0
--%
$11,640

Average Home Price in 30548
Nearby Properties
Zip Code
Price
Bed
Bath
Sqft
Lot
Sold Date
$875,000
5 Beds
4 Baths
4,464 Sqft
20,621 Lot (sqft)
Sold 10/05/2026
$1,150,000
$1,150,000
6 Beds
6 Baths
3,681 Sqft
16,328 Lot (sqft)
Sold 09/29/2026
$936,976
5 Beds
4 Baths
4,389 Sqft
24,099 Lot (sqft)
Sold 10/06/2026
$717,451
5 Beds
4.5 Baths
3,798 Sqft
15,003 Lot (sqft)
Sold 10/06/2026
$825,000
5 Beds
5 Baths
3,572 Sqft
23,538 Lot (sqft)
Sold 10/05/2026
$389,900
$389,900
5 Beds
2 Baths
4,542 Sqft
15,073 Lot (sqft)
Sold 10/05/2026
$935,000
5 Beds
4 Baths
4,191 Sqft
16,783 Lot (sqft)
Sold 09/29/2026
$1,100,000
$1,100,000
5 Beds
4.5 Baths
4,524 Sqft
15,077 Lot (sqft)
Sold 09/29/2026
$850,000
5 Beds
4 Baths
3,750 Sqft
15,010 Lot (sqft)
Sold 10/06/2026





