Member Features
Find Real Estate Bargain!
Full foreclosure details
Home value, equity and ownership info
Find homes priced below market
Get full access with a FREE Account
Already a member?
$714,467
Listing Price4beds
2.5baths
2,996sqft
57,064sqft lot
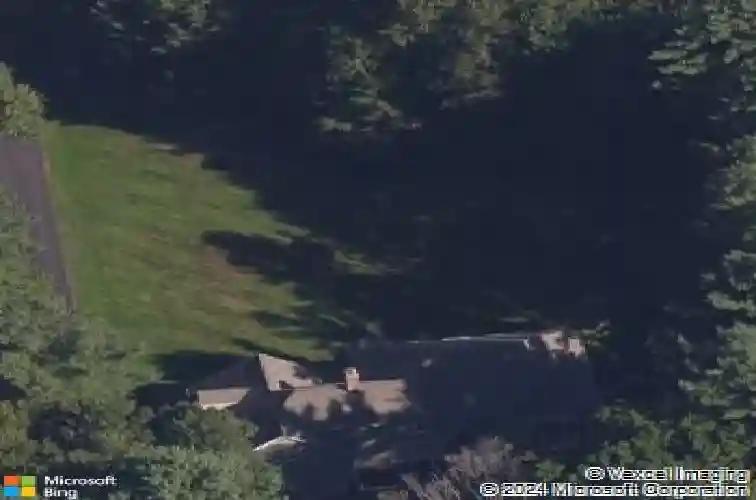
4 Stonewall Dr, West Granby, CT 06090
Member Features
Find Real Estate Bargain!
Full foreclosure details
Home value, equity and ownership info
Find homes priced below market
Get full access with a FREE Account
Already a member?
For Sale
Off Market
Home type
Price / sqft
Year built
Home Details
This stunning Center Hall Colonial was built with exceptional craftsmanship and sits on a sought-after cul-de-sac in scenic West Granby! A dramatic two-story foyer welcomes you with an elegant staircase and detailed shadow box wainscoting. The open-concept Kitchen flows beautifully into the Family Room and features white cabinetry, granite counters, stainless steel appliances, a spacious island for prep and seating, a walk-in pantry, tumbled marble backsplash, and a double oven. The breakfast room boasts a cathedral ceiling and is surrounded by windows overlooking the peaceful backyard. The Family Room offers a wood-burning fireplace, charming built-ins, French doors with a transom window opening to the deck, and a private staircase leading to the upstairs flex room. The first floor also includes a formal Living Room that opens to the Dining Room with wainscoting, gleaming hardwood floors, and a convenient laundry and mudroom. Upstairs you'll find four bedrooms, including a Primary Suite with a tray ceiling, walk-in closet, and spa-like bath featuring a jetted tub, maple cabinetry, double sinks, and a tiled shower. The second full bath offers double sinks, a vaulted ceiling, and a skylight. The versatile flex room at the end of the hall, currently used as an office, could also serve as a playroom or art studio. Additional features include central air, a three-car garage, shed, and a beautiful private yard! Beautiful sunset views from front yard!
Interior Details
2996
4
2.5
Has Heating:
Yes
Heating Type:
Forced Air With Air Conditioning
Has Cooling:
Yes
Cooling Type:
N/A
Has Fuel:
Yes
Fuel Type:
Oil
Has Basement:
No
Basement Type:
Partial
Has Flooring:
No
Flooring Type:
N/A
Has Fireplace:
Yes
Fireplace Type:
N/A
Property Details
57064
No
No
Type:
N/A
Location:
N/A
Status:
N/A
Number of Spaces:
N/A
N/A
N/A
N/A
N/A
N/A
N/A
N/A
Construction Details
Colonial
Wood Siding
N/A
Gable
Asphalt
Tax History
Year
Amount
Land
Improvement
Percent Change
Assessment
2020
$12,624
$74,830
$243,880
--%
$318,710
2019
$12,624
$74,830
$243,880
--%
$318,710
2017
$12,076
$74,830
$243,460
--%
$318,290
2016
$11,758
$74,830
$243,460
--%
$318,290
2015
$11,526
$74,830
$243,390
--%
$318,220
2011
$11,052
$74,830
$242,480
--%
$317,310

Average Home Price in 06090
Nearby Properties
Zip Code
Price
Bed
Bath
Sqft
Lot
Sold Date
$917,455
4 Beds
3.5 Baths
3,132 Sqft
52,708 Lot (sqft)
Sold 06/17/2026
$503,799
4 Beds
2.5 Baths
2,956 Sqft
88,427 Lot (sqft)
Sold 10/26/2026
$739,900
5 Beds
3 Baths
3,409 Sqft
50,965 Lot (sqft)
Sold 10/13/2026
$714,467
4 Beds
2.5 Baths
2,996 Sqft
57,064 Lot (sqft)
Sold 10/27/2026
$740,585
4 Beds
2.5 Baths
3,004 Sqft
35,719 Lot (sqft)
Sold 10/26/2026