Member Features
Find Real Estate Bargain!
Full foreclosure details
Home value, equity and ownership info
Find homes priced below market
Get full access with a FREE Account
Already a member?
$586,623
Listing Price3beds
2.5baths
1,582sqft
14,985sqft lot
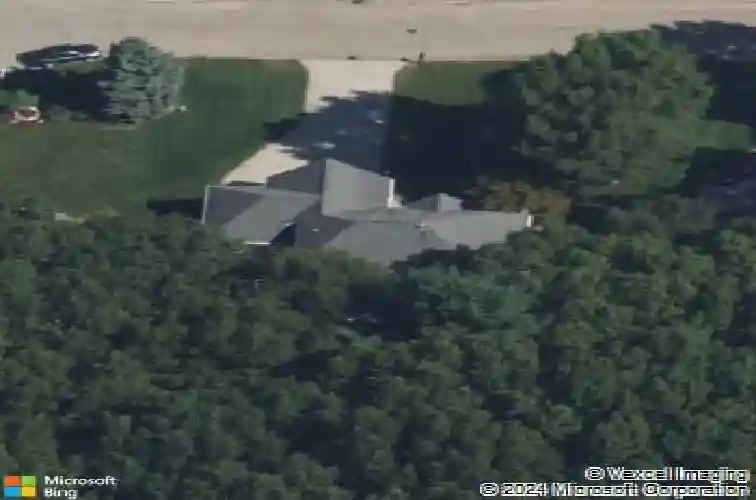
15418 Stoneridge Ct, Spring Lake, MI 49456
Member Features
Find Real Estate Bargain!
Full foreclosure details
Home value, equity and ownership info
Find homes priced below market
Get full access with a FREE Account
Already a member?
For Sale
Home type
Price / sqft
Year built
Home Details
Spectacular ranch home has been consistently updated by its orignal owners. Upon entering you are greeted by an open concept living area with vaulted ceilings and a cozy fireplace that flows into a dining area w/large daylight windows and slider to the deck. The remodeled kitchen has a center island w/quartz tops, Jenn Aire appliances, new cabinets and pantry. The laundry room and 1/2 bath are located just off the heated 3-stall garage. The primary suite has an amazing custom-tiled shower, double sinks, and a walk-in closet. Two more bedrooms and a full bath complete the main living space. Downstairs you'll find a large family room with a pellet stove, along side a quasi-bedroom/rec room with a mini bar area. Another full bath, plenty of cold storage and steps to the garage make this basement convenient. Outside the composite deck, patio, grill set-up and bonfire pit, surrounded by mature trees make this a great place to entertain. The yard is beautifully landscaped.
Interior Details
1582
3
2.5
Has Heating:
Yes
Heating Type:
Forced Air With Air Conditioning
Has Cooling:
Yes
Cooling Type:
N/A
Has Fuel:
No
Fuel Type:
N/A
Has Basement:
No
Basement Type:
Basement (unspecified)
Has Flooring:
No
Flooring Type:
N/A
Has Fireplace:
Yes
Fireplace Type:
N/A
Property Details
14985
No
No
Type:
N/A
Location:
N/A
Status:
N/A
Number of Spaces:
N/A
N/A
N/A
N/A
N/A
N/A
N/A
N/A
Construction Details
N/A
N/A
N/A
N/A
N/A
Tax History
Year
Amount
Land
Improvement
Percent Change
Assessment
2019
$3,344
$0
$0
--%
$128,400
2018
$3,143
$0
$0
--%
$125,700
2018
$3,143
$0
$0
--%
$118,900
2016
$3,051
$0
$0
--%
$118,900
2016
$3,051
$0
$0
--%
$114,900

Average Home Price in 49456
Nearby Properties
Zip Code
Price
Bed
Bath
Sqft
Lot
Sold Date
$363,670
5 Beds
2 Baths
1,744 Sqft
8,886 Lot (sqft)
Sold 10/20/2026
$555,000
$555,000
3 Beds
2 Baths
1,456 Sqft
450,280 Lot (sqft)
Sold 10/26/2026
$483,320
4 Beds
3 Baths
1,402 Sqft
13,373 Lot (sqft)
Sold 10/26/2026
$425,000
3 Beds
2.5 Baths
1,799 Sqft
14,113 Lot (sqft)
Sold 10/27/2026
$586,623
3 Beds
2.5 Baths
1,582 Sqft
14,985 Lot (sqft)
Sold 10/26/2026
$448,521
$448,521
3 Beds
2 Baths
1,354 Sqft
26,877 Lot (sqft)
Sold 10/26/2026
$275,000
$275,000
3 Beds
1 Baths
1,682 Sqft
19,820 Lot (sqft)
Sold 11/02/2026
$390,000
3 Beds
2 Baths
1,766 Sqft
8,451 Lot (sqft)
Sold 10/26/2026
$472,293
3 Beds
3.5 Baths
1,380 Sqft
11,282 Lot (sqft)
Sold 10/26/2026