
Member Features
Find Real Estate Bargain!
Full foreclosure details
Home value, equity and ownership info
Find homes priced below market
Get full access with a FREE Account
Already a member?
$500,000
Listing Price4beds
3baths
3,035sqft
24,394sqft lot
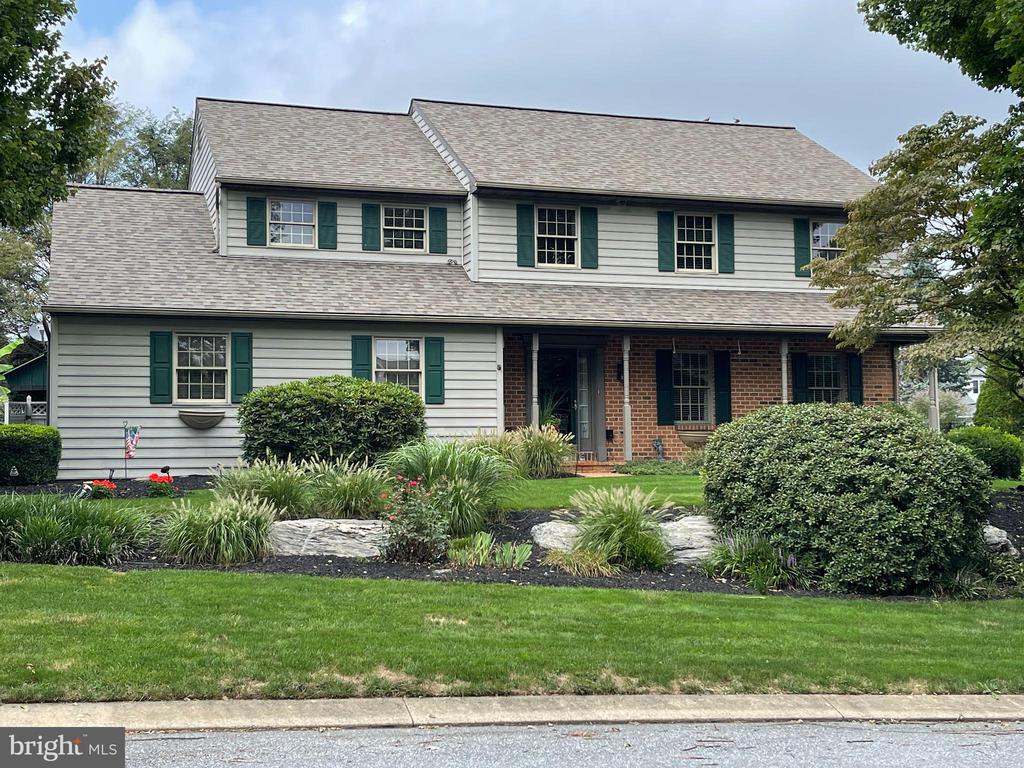
1012 Stonemanor Dr, Lancaster, PA 17603
Member Features
Find Real Estate Bargain!
Full foreclosure details
Home value, equity and ownership info
Find homes priced below market
Get full access with a FREE Account
Already a member?
For Sale
Off Market
Home type
Price / sqft
Year built
Home Details
Welcome to this inviting 4-bedroom, 2.5-bathroom home nestled in a serene and family-friendly neighborhood in Penn Manor School District. From the moment you step inside, you'll be captivated by the warm and welcoming atmosphere that defines this beautiful residence. This home features a 2.5-Car Side-Load Garage. The side-load garage provides both convenience and sleek curb appeal. It offers extra space for storage. A welcoming kitchen with new granite countertops. The adjoining dining room is ideal for family meals and gatherings. Upon entering the family room, with its lovely gas fireplace, you will be greeted by three birds: Bernie, Max, and Pooh. Please excuse any mess as we have yet to succeed in teaching them to clean up after themselves. There are 4 spacious bedrooms; one is being used as a queen's closet but could be easily converted back to a bedroom. Enjoy year-round outdoor living in the screened-in porch, ideal for relaxing with a book, dining al fresco, or entertaining friends while being protected from the elements. The expansive backyard is a true oasis; half an acre offers ample space for children to play, gardening enthusiasts to indulge their passion, or simply unwinding by the firepit in privacy. The charming brick patio is perfect for outdoor gatherings and grilling.
Interior Details
3035
4
3
Has Heating:
Yes
Heating Type:
Yes
Has Cooling:
Yes
Cooling Type:
Central
Has Fuel:
Yes
Fuel Type:
Electric
Has Basement:
No
Basement Type:
Partial
Has Flooring:
No
Flooring Type:
N/A
Has Fireplace:
Yes
Fireplace Type:
N/A
Property Details
24394
Yes
Yes
Type:
Garage, Attached
Location:
N/A
Status:
N/A
Number of Spaces:
3
No
No
No
No
Yes
No
No
Construction Details
Colonial
Combination
N/A
N/A
Composition Shingle
Tax History
Year
Amount
Land
Improvement
Percent Change
Assessment
2021
$5,894
$76,100
$206,200
--%
$282,300
2020
$5,894
$76,100
$206,200
--%
$282,300
2019
$5,730
$76,100
$206,200
--%
$282,300
2018
$6,764
$76,100
$206,200
--%
$282,300
2017
$5,466
$54,200
$171,100
--%
$225,300
2015
$5,092
$54,200
$171,100
--%
$225,300
2014
$5,011
$54,200
$171,100
--%
$225,300
2012
$4,813
$54,200
$171,100
--%
$225,300

Average Home Price in 17603
Nearby Properties
Zip Code
Price
Bed
Bath
Sqft
Lot
Sold Date
$515,000
4 Beds
2.5 Baths
3,229 Sqft
20,038 Lot (sqft)
Sold 07/10/2025
$427,434
$427,434
4 Beds
2.5 Baths
2,780 Sqft
23,087 Lot (sqft)
Sold 10/26/2026
$500,000
4 Beds
3 Baths
3,035 Sqft
24,394 Lot (sqft)
Sold 11/02/2026
Calculators
Mortgage
Mortgage Calculator
Details for 1012 STONEMANOR DR
Property Debt
Foreclosure Contact Details
Similar Homes Nearby

Guides for Stonemanor Dr

Lincoln, Nebraska’s real estate market has seen steady growth in average property values from March 2023 to February 2024. The market exhibits rising demand and prices, indicating there may be value buys available.



