Member Features
Find Real Estate Bargain!
Full foreclosure details
Home value, equity and ownership info
Find homes priced below market
Get full access with a FREE Account
Already a member?
$210,000
Listing Price3beds
2baths
1,026sqft
10,454sqft lot
6721 Stonehurst Dr, Dayton, OH 45424
Member Features
Find Real Estate Bargain!
Full foreclosure details
Home value, equity and ownership info
Find homes priced below market
Get full access with a FREE Account
Already a member?
For Sale
Off Market
Home type
Price / sqft
Year built
Home Details
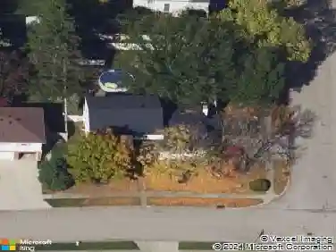
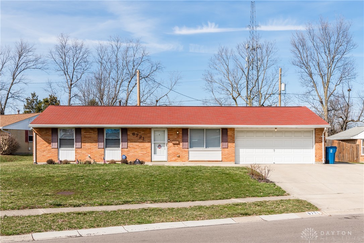
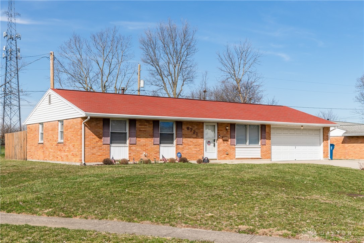
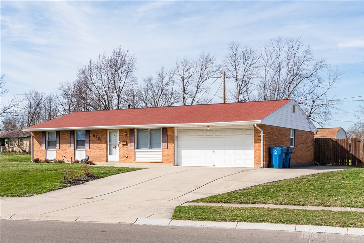
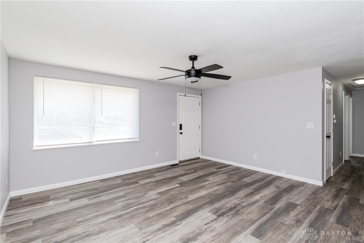
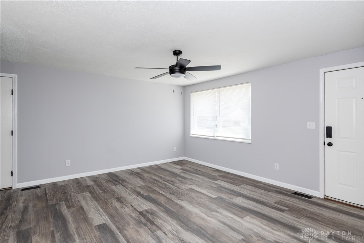
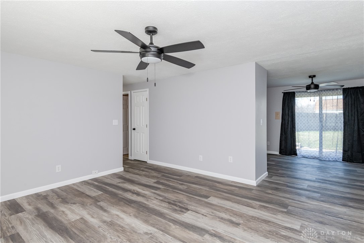
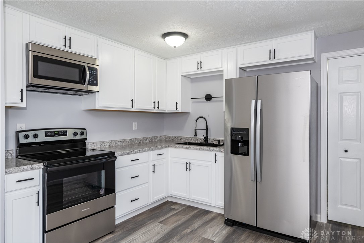
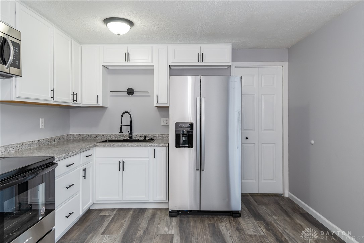
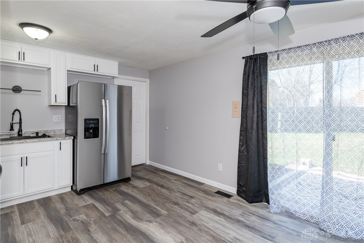
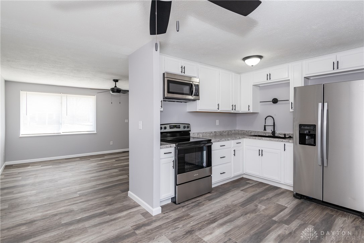
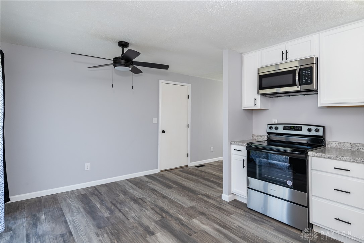
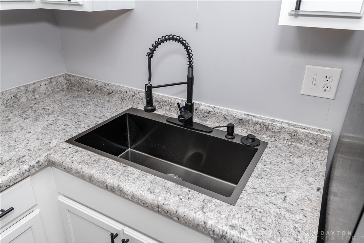
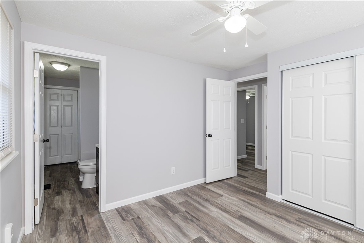
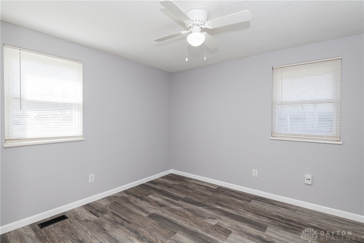
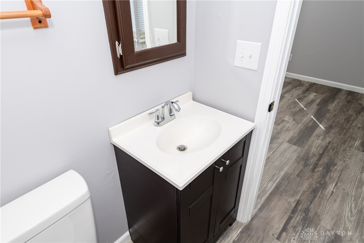
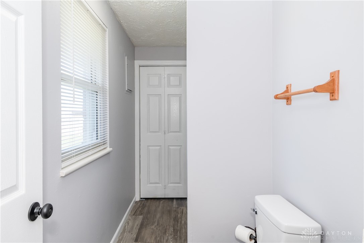
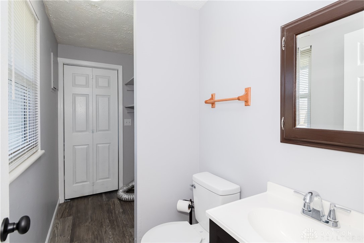
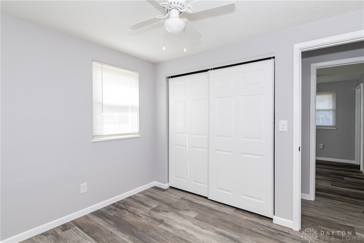
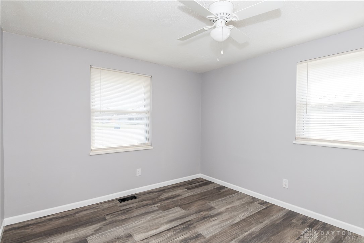
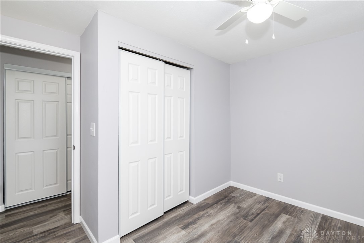
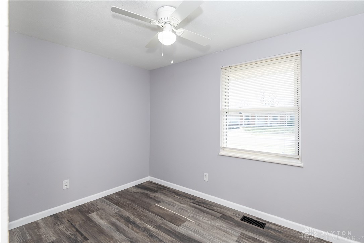
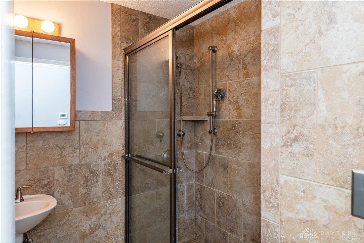
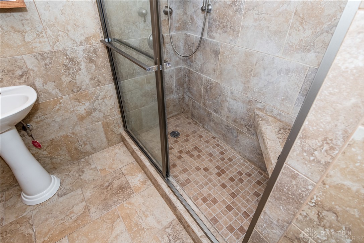
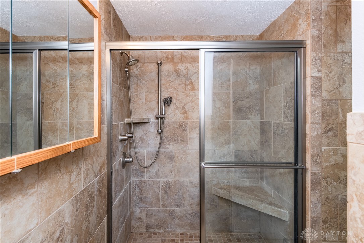
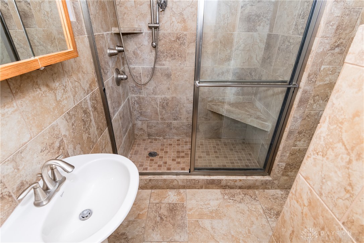
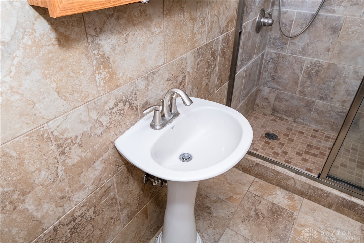
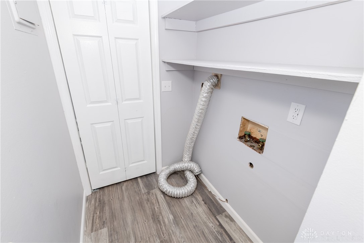
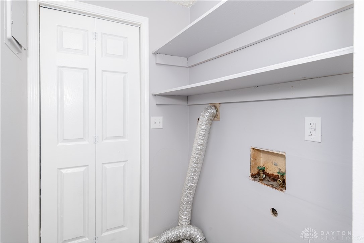
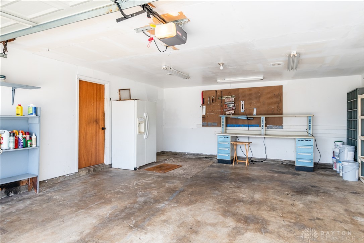
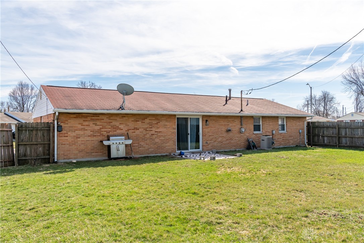
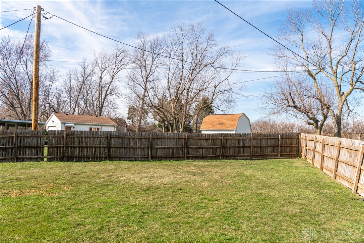
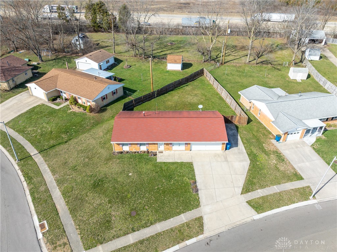
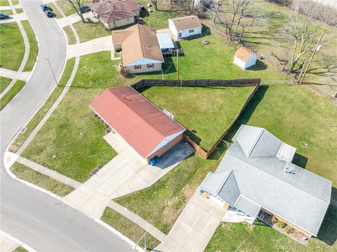
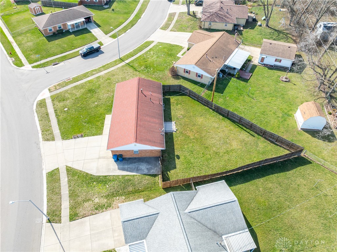
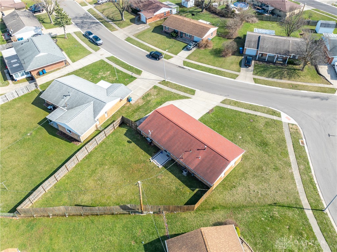
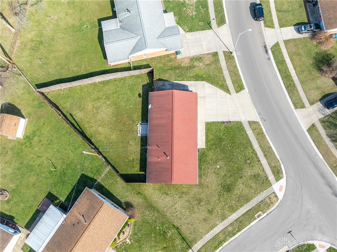
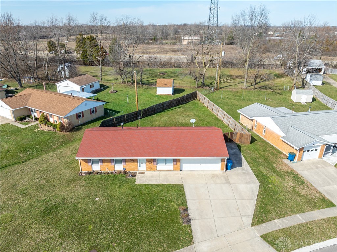
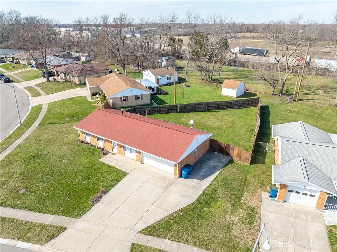
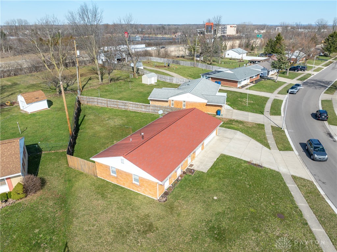
Updated Ranch Home in Huber Heights! Move-In Ready! Welcome to 6721 Stonehurst Drive a beautifully updated 3-bedroom, 1 and half bath ranch home thats ready for you to move in and enjoy. Priced at just $220,000, this home is perfect for anyone seeking modern comfort and convenience. Step inside to discover brand-new flooring, doors, and a fresh coat of paint throughout, creating an inviting space that feels like new. The living room is filled with natural light, while the updated flooring adds a touch of modern style. The eat in kitchen offers all new cabinets, counter top, and appliances. The primary bedroom has an attached 1/2 bath and laundry room. The exterior features an attached 2-car garage, and an extended concrete parking pad. The backyard offers a privacy fence and space for outdoor activities, gardening, or simply relaxing. Located in a convenient neighborhood close to schools, shopping, and dining. Dont wait this move-in-ready gem wont last long! Schedule your showing today!
Interior Details
1026
3
2
Has Heating:
Yes
Heating Type:
Central
Has Cooling:
Yes
Cooling Type:
Central
Has Fuel:
Yes
Fuel Type:
Gas
Has Basement:
No
Basement Type:
No Basement
Has Flooring:
No
Flooring Type:
N/A
Has Fireplace:
Yes
Fireplace Type:
N/A
Property Details
10454
Yes
Yes
Type:
Garage, Attached
Location:
N/A
Status:
N/A
Number of Spaces:
2
N/A
N/A
N/A
N/A
N/A
N/A
N/A
Construction Details
Ranch
Brick
N/A
N/A
N/A
Tax History
Year
Amount
Land
Improvement
Percent Change
Assessment
2019
$1,575
$7,000
$22,480
--%
$29,480
2018
$1,580
$7,000
$22,480
--%
$29,480
2017
$1,570
$7,000
$22,480
--%
$29,480
2016
$1,439
$7,000
$20,220
--%
$27,220
2015
$1,439
$7,000
$20,220
--%
$27,220
2013
$1,526
$8,750
$20,685
--%
$29,435
2012
$2,145
$8,750
$20,685
--%
$29,435

Average Home Price in 45424
Nearby Properties
Zip Code
Price
Bed
Bath
Sqft
Lot
Sold Date
$185,000
$185,000
3 Beds
1 Baths
999 Sqft
7,405 Lot (sqft)
Sold 10/27/2026
$131,945
$131,945
2 Beds
1 Baths
983 Sqft
10,454 Lot (sqft)
Sold 10/27/2026
$158,770
$158,770
2 Beds
1 Baths
1,066 Sqft
5,663 Lot (sqft)
Sold 10/27/2026
$144,900
$144,900
3 Beds
1 Baths
921 Sqft
3,485 Lot (sqft)
Sold 10/27/2026
$178,771
$178,771
3 Beds
1.5 Baths
1,026 Sqft
8,712 Lot (sqft)
Sold 10/27/2026
$210,000
$210,000
3 Beds
2 Baths
1,026 Sqft
10,454 Lot (sqft)
Sold 10/27/2026
$221,777
$221,777
3 Beds
1 Baths
1,170 Sqft
7,841 Lot (sqft)
Sold 10/27/2026
$225,000
$225,000
3 Beds
2 Baths
1,170 Sqft
8,712 Lot (sqft)
Sold 10/26/2026
$144,279
2 Beds
1 Baths
983 Sqft
7,841 Lot (sqft)
Sold 10/27/2026