Member Features
Find Real Estate Bargain!
Full foreclosure details
Home value, equity and ownership info
Find homes priced below market
Get full access with a FREE Account
Already a member?
$312,049
Listing Price3beds
2.5baths
1,416sqft
35,719sqft lot
2071 Stonehedge Dr, Ontario, NY 14519
Member Features
Find Real Estate Bargain!
Full foreclosure details
Home value, equity and ownership info
Find homes priced below market
Get full access with a FREE Account
Already a member?
For Sale
Off Market
Home type
Price / sqft
Year built
Home Details
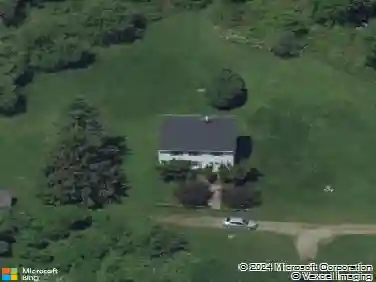
Spectacular opportunity to enjoy this 3 bdrm, 2.5 bath ranch w/first floor sq ft of 1416 PLUS an additional 500-1000 finished sq ft of living space in the lower walk out level! Open floor plan can live like a simple ranch or if you need more space, spread out with over 2400 sq ft total! Kitchen has Hickory dovetail cabinets, stainless steel farmers sink and includes updated appliances. Primary bdrm has remodeled primary bath with walk in shower. Very versatile 12 course lower level currently set up with a gym/ recreation area, a 4th bdrm and play area with a sink. Plumbing has also been installed for a future bath in the lower level too. Inlaw, teen suite, in home office, crafts ... lots of possibilities! Walk out the basement door to the private side yard where the hot tub sits. Hot tub remains in as is condition -ask for details. Water heater is 50 gallon 2023, Furnace & A/C 2010, 200 amp c/b w/whole house surge protector, roof is believed to be 2004 as per previous owner but not guaranteed. Got stuff? Absolutely no problem with a 3 car insulated and drywalled garage, with extra high ceilings and overhead storage, plus a 15 x 12 outbuilding/shed for additional storage! Wow! Garage has hot and cold water, gas line for future heater, wall vacuum and electric car charger. Outbuilding/shed has electric too. Part of back yard is full fenced with two gates. This property has two driveways with the main parking area that will easily accommodate many vehicles and is accessed off of
Interior Details
1416
3
2.5
Has Heating:
Yes
Heating Type:
Forced Air With Air Conditioning
Has Cooling:
No
Cooling Type:
N/A
Has Fuel:
Yes
Fuel Type:
Gas
Has Basement:
No
Basement Type:
Full
Has Flooring:
No
Flooring Type:
N/A
Has Fireplace:
Yes
Fireplace Type:
N/A
Property Details
35719
Yes
Yes
Type:
Garage, Attached
Location:
N/A
Status:
N/A
Number of Spaces:
3
No
No
No
No
No
No
No
Construction Details
Ranch
Aluminum/vinyl
N/A
N/A
N/A
Tax History
Year
Amount
Land
Improvement
Percent Change
Assessment
2020
$5,938
$37,000
$136,300
--%
$173,300
2020
$5,938
$37,000
$136,300
--%
$173,300
2018
$5,062
$37,000
$136,300
--%
$173,300
2017
$5,030
$37,000
$136,300
--%
$173,300
2016
$5,001
$37,000
$136,300
--%
$173,300
2015
$4,745
$32,000
$131,800
--%
$163,800
2013
$4,685
$32,000
$131,800
--%
$163,800
2011
$4,622
$32,000
$131,800
--%
$163,800

Average Home Price in 14519
Nearby Properties
Zip Code
Price
Bed
Bath
Sqft
Lot
Sold Date
$399,692
2 Beds
2 Baths
1,350 Sqft
13,939 Lot (sqft)
Sold 11/02/2026
$389,900
2 Beds
2 Baths
1,375 Sqft
12,197 Lot (sqft)
Sold 11/02/2026
$399,900
3 Beds
2 Baths
1,400 Sqft
23,522 Lot (sqft)
Sold 11/02/2026
$397,387
$397,387
3 Beds
2 Baths
1,522 Sqft
17,860 Lot (sqft)
Sold 10/26/2026
$312,049
$312,049
3 Beds
2.5 Baths
1,416 Sqft
35,719 Lot (sqft)
Sold 10/26/2026