Member Features
Find Real Estate Bargain!
Full foreclosure details
Home value, equity and ownership info
Find homes priced below market
Get full access with a FREE Account
Already a member?
$629,900
Listing Price3beds
2baths
2,321sqft
10,330sqft lot
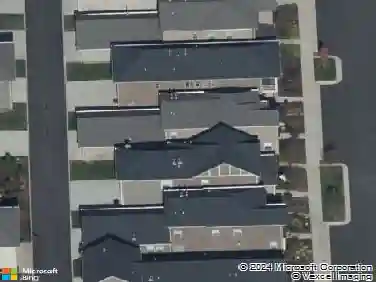
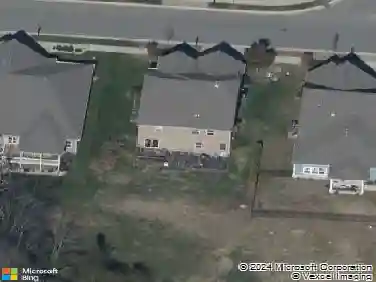
102 Stonehaven Way, Hendersonville, TN 37075
Member Features
Find Real Estate Bargain!
Full foreclosure details
Home value, equity and ownership info
Find homes priced below market
Get full access with a FREE Account
Already a member?
For Sale
Off Market
Home type
Price / sqft
Year built
Home Details
Better than new and beautifully upgraded! Built in 2023 by Phillips Builders, this stunning Henley floor plan sits on a desirable premium corner homesite in Laurel Park, offering an exceptional combination of designer style, functional living space, and a larger yard. From the inviting covered front porch to the impressive screened outdoor living space and professional landscaping, this home was designed for comfortable everyday living and entertaining. Inside, abundant natural light, upgraded trim details, Trane HVAC units, wide-plank flooring create an inviting and sophisticated feel. The elegant dining room features custom board-and-batten millwork and designer lighting, while the open-concept kitchen is the heart of the home with an oversized quartz island, custom back splash, extensive cabinetry, gas cooktop, wall oven, stainless appliances, and stylish upgraded fixtures. The kitchen flows seamlessly into the spacious great room with wood mantel and gas fireplace. The main-level owner's suite offers a private retreat with a beautifully appointed bath featuring a freestanding soaking tub, oversized tiled shower, dual vanities, black fixtures, and a generous walk-in closet. Upstairs you'll find two additional bedrooms, a full bath, and a versatile loft perfect for a second living area, office, media room, or playroom. Laurel Park is a charming, smaller neighborhood featuring sidewalks and a community playground. Ideally positioned on the more convenient side of the Beech s
Interior Details
2321
3
2
Has Heating:
Yes
Heating Type:
Yes
Has Cooling:
Yes
Cooling Type:
N/A
Has Fuel:
No
Fuel Type:
N/A
Has Basement:
No
Basement Type:
N/A
Has Flooring:
No
Flooring Type:
N/A
Has Fireplace:
Yes
Fireplace Type:
N/A
Property Details
10330
No
No
Type:
Driveway
Location:
N/A
Status:
N/A
Number of Spaces:
0
No
No
No
No
No
No
No
Construction Details
N/A
Siding (not Specified)
N/A
N/A
N/A
Tax History
Year
Amount
Land
Improvement
Percent Change
Assessment

Average Home Price in 37075
Nearby Properties
Zip Code
Price
Bed
Bath
Sqft
Lot
Sold Date
$605,840
-- Beds
3.5 Baths
2,371 Sqft
70,005 Lot (sqft)
Sold 09/01/2026
$554,178
3 Beds
3 Baths
2,259 Sqft
8,509 Lot (sqft)
Sold 10/27/2026
$550,859
3 Beds
3.5 Baths
2,327 Sqft
7,834 Lot (sqft)
Sold 10/27/2026
$576,543
4 Beds
3 Baths
2,660 Sqft
10,069 Lot (sqft)
Sold 10/27/2026
$629,900
3 Beds
2 Baths
2,321 Sqft
10,330 Lot (sqft)
Sold 08/30/2026
$609,900
-- Beds
3.5 Baths
2,391 Sqft
7,187 Lot (sqft)
Sold 10/27/2026
$522,000
3 Beds
2 Baths
2,271 Sqft
20,199 Lot (sqft)
Sold 09/01/2026
$494,900
3 Beds
2 Baths
2,450 Sqft
27,453 Lot (sqft)
Sold 10/26/2026
$549,900
-- Beds
3.25 Baths
2,065 Sqft
19,436 Lot (sqft)
Sold 10/26/2026