Member Features
Find Real Estate Bargain!
Full foreclosure details
Home value, equity and ownership info
Find homes priced below market
Get full access with a FREE Account
Already a member?
$396,764
Listing Price4beds
2baths
1,746sqft
12,763sqft lot
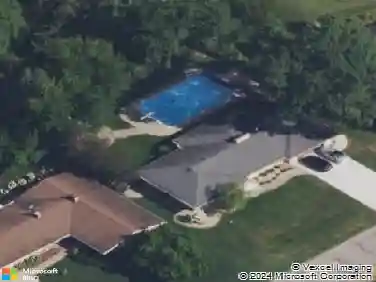
1734 Stoneham Dr, Mishawaka, IN 46544
Member Features
Find Real Estate Bargain!
Full foreclosure details
Home value, equity and ownership info
Find homes priced below market
Get full access with a FREE Account
Already a member?
For Sale
Off Market
Home type
Price / sqft
Year built
Home Details
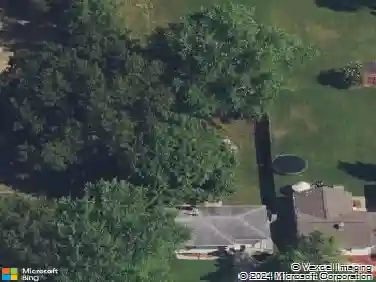
Welcome to this beautifully updated home in Reverewood Estates, one of Mishawakas most popular neighborhoods combining charm, convenience, and modern living. Built just two years ago, this home feels brand new with a long list of stylish upgrades that make it even better than when it was first completed. Step inside to find new light-colored LVP flooring throughout the main level, lower level, and bathrooms, plus new carpet for added comfort. The open-concept great room features a sleek built-in electric fireplace with custom storage cabinets, creating the perfect place to unwind. The kitchen shines with white cabinetry, granite counters, tile backsplash, stainless steel appliances (including a new refrigerator), and a barn door-style pantry. Youll love the smart functionality of the mudroom with added built-in bench, convenient main-floor laundry, and a trendy, refreshed half bath. Upstairs, the spacious primary suite offers a walk-in closet and private bath, while three additional bedrooms share a full bath. The finished daylight lower level adds even more living space with a bonus flex room and plenty of storageideal for a home office, gym, or playroom. Outside, enjoy the full vinyl fence, irrigation system, and deck overlooking the backyard. Located minutes from Downtown Mishawaka and major commuter routes, this home blends modern design with everyday comfortready for you to move right in and start your next chapter.
Interior Details
1746
4
2
Has Heating:
Yes
Heating Type:
Central
Has Cooling:
No
Cooling Type:
N/A
Has Fuel:
Yes
Fuel Type:
Gas
Has Basement:
No
Basement Type:
Unfinished
Has Flooring:
No
Flooring Type:
N/A
Has Fireplace:
Yes
Fireplace Type:
N/A
Property Details
12763
Yes
Yes
Type:
Garage, Attached
Location:
N/A
Status:
N/A
Number of Spaces:
0
N/A
N/A
N/A
N/A
N/A
N/A
N/A
Construction Details
N/A
N/A
N/A
N/A
Asphalt
Tax History
Year
Amount
Land
Improvement
Percent Change
Assessment
2019
$24
$400
$0
--%
$400
2018
$26
$400
$0
--%
$400
2017
$9
$400
$0
--%
$400
2016
$8
$300
$0
--%
$300
2016
$8
$300
$0
--%
$300

Average Home Price in 46544
Nearby Properties
Zip Code
Price
Bed
Bath
Sqft
Lot
Sold Date
$411,994
$411,994
4 Beds
2.5 Baths
1,829 Sqft
9,675 Lot (sqft)
Sold 09/25/2026
$497,190
$497,190
3 Beds
3.5 Baths
1,671 Sqft
12,000 Lot (sqft)
Sold 07/10/2026
$374,900
4 Beds
3 Baths
1,800 Sqft
16,500 Lot (sqft)
Sold 10/13/2026
$396,764
$396,764
4 Beds
2 Baths
1,746 Sqft
12,763 Lot (sqft)
Sold 10/18/2026
$320,000
3 Beds
2 Baths
1,690 Sqft
12,852 Lot (sqft)
Sold 10/13/2026
$280,001
3 Beds
2.5 Baths
1,485 Sqft
11,330 Lot (sqft)
Sold NaN/NaN/NaN
$290,525
4 Beds
2.5 Baths
1,910 Sqft
9,490 Lot (sqft)
Sold 10/18/2026