Member Features
Find Real Estate Bargain!
Full foreclosure details
Home value, equity and ownership info
Find homes priced below market
Get full access with a FREE Account
Already a member?
$645,000
Listing Price3beds
4.5baths
2,090sqft
10,080sqft lot
621 Stoneham Ct, Fort Collins, CO 80525
Member Features
Find Real Estate Bargain!
Full foreclosure details
Home value, equity and ownership info
Find homes priced below market
Get full access with a FREE Account
Already a member?
For Sale
Off Market
Home type
Price / sqft
Year built
Home Details
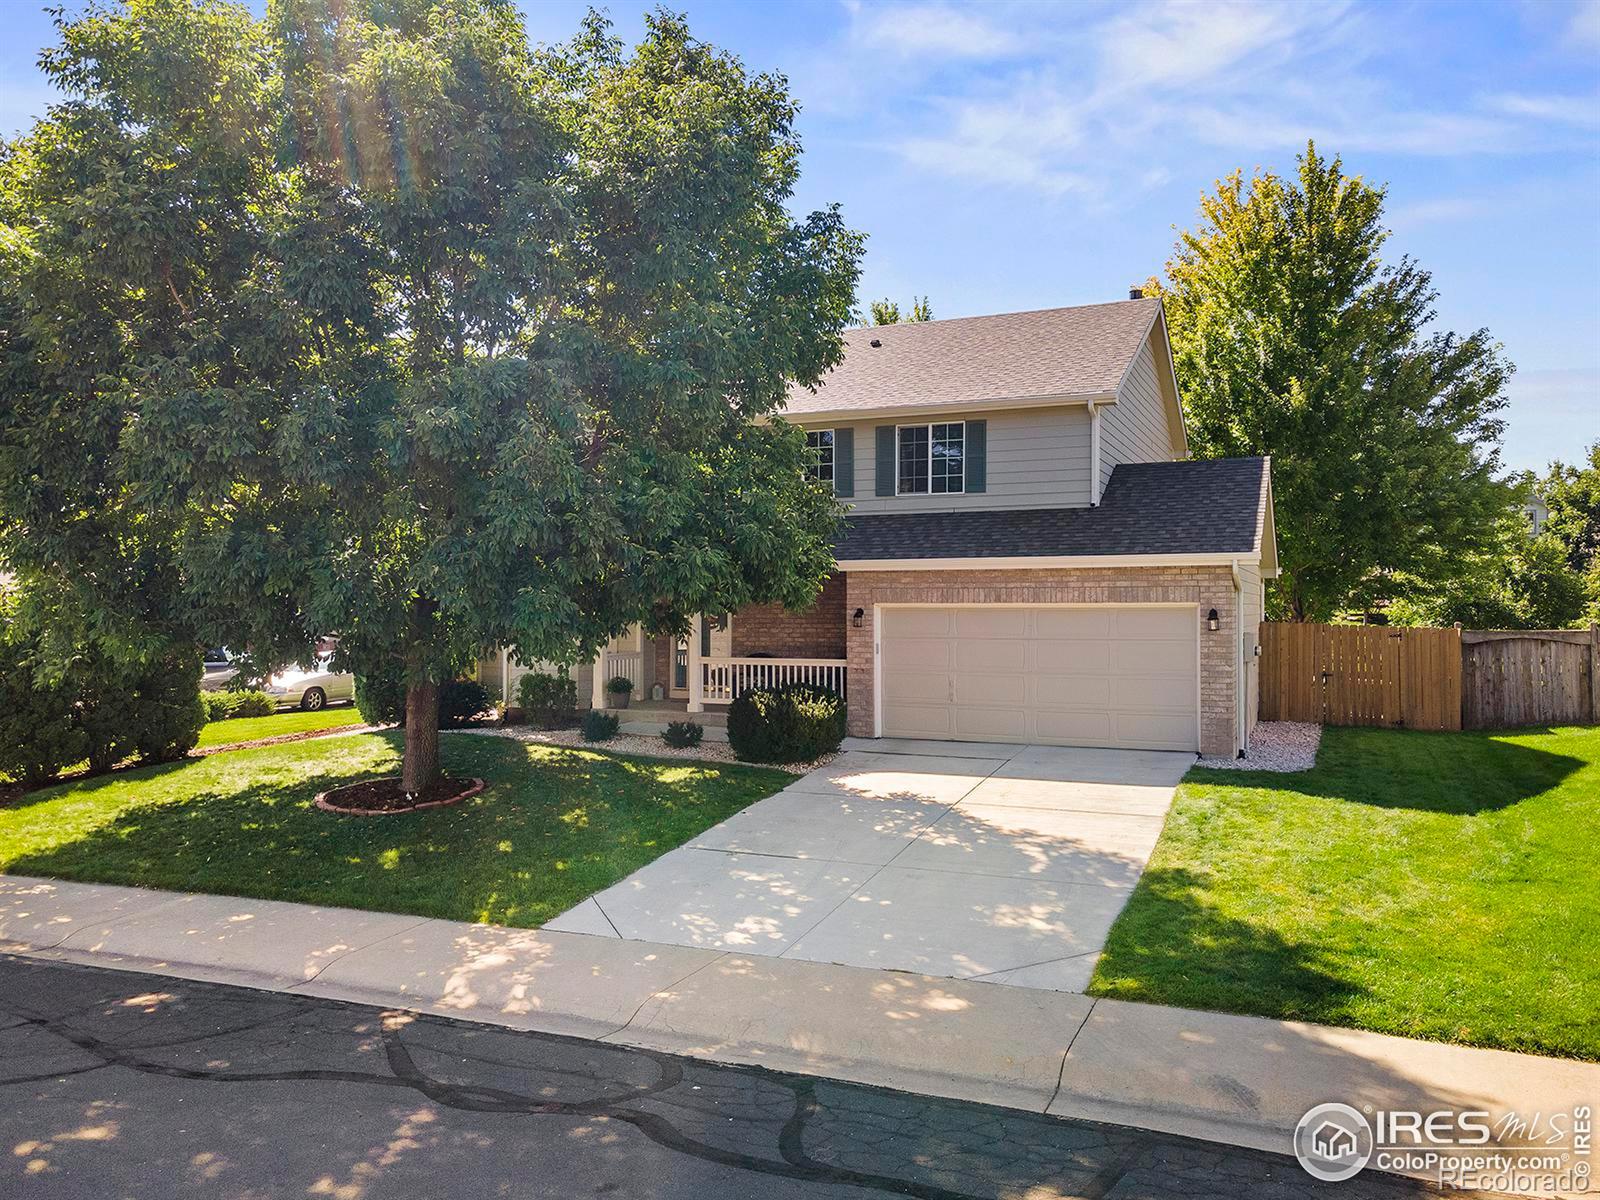
Cul-de-sac location opening to a park, trail, walkway to the elementary school, Coyote Ridge, and a foothills view. One-time owner beautifully maintained 4-bedroom, 3-bath, 2-story home on a 10, 080-square-foot lot, backing to a large, manicured greenbelt with a 2-car garage. The home boasts brand new interior paint, lush new carpet, a kitchen remodel in 2012 that includes stainless steel appliances, under-cabinet lighting with color-changing options, ample cabinet space, and a good-sized pantry. The primary bath has undergone an $11, 000 remodel, featuring custom cabinets, quartz countertops, a custom glass shower with a tile base and surround, as well as new flooring, mirrors, lighting, and fixtures. Several mirrors and lighting fixtures throughout the home are also new. Additionally, the home features new "All Guard" windows on the south side, and a new AC system with a 10-year warranty. The living and dining room flow openly into the kitchen and family room. The family room features a brick surround gas fireplace and vaulted ceilings. The laundry is on the main level with shelving. The back hall with laundry and 1/2 bath leads to the finished garage with an access door out. Out front, the driveway and front patio area have been repoured, the front porch is covered, and the back stamped concrete patio has a custom-built cover with four recessed lights (with a dimmer), a ceiling fan, and a floodlight. The home is sunlit and provides views of lush green trees and p
Interior Details
2090
3
4.5
Has Heating:
Yes
Heating Type:
Forced Air With Air Conditioning
Has Cooling:
Yes
Cooling Type:
Central
Has Fuel:
Yes
Fuel Type:
Gas
Has Basement:
No
Basement Type:
Basement (unspecified)
Has Flooring:
No
Flooring Type:
N/A
Has Fireplace:
Yes
Fireplace Type:
N/A
Property Details
10080
Yes
Yes
Type:
Garage, Attached
Location:
N/A
Status:
N/A
Number of Spaces:
1
No
No
No
No
No
No
No
Construction Details
Bi-level
Wood Siding
N/A
Gable
Composition Shingle
Tax History
Year
Amount
Land
Improvement
Percent Change
Assessment
2019
$2,517
$3,933
$26,119
--%
$30,052
2019
$2,517
$3,933
$26,119
--%
$30,052
2018
$2,284
$3,960
$22,025
--%
$25,985
2017
$1,988
$3,960
$22,025
--%
$25,985
2016
$1,857
$4,378
$19,128
--%
$23,506
2014
$1,718
$4,380
$16,880
--%
$21,260
2013
$1,721
$4,380
$16,880
--%
$21,260
2012
$1,708
$4,380
$16,580
--%
$20,960

Average Home Price in 80525
Nearby Properties
Zip Code
Price
Bed
Bath
Sqft
Lot
Sold Date
$449,212
3 Beds
3.5 Baths
2,105 Sqft
2,660 Lot (sqft)
Sold 10/07/2026
$597,023
3 Beds
3.5 Baths
2,402 Sqft
5,100 Lot (sqft)
Sold 10/06/2026
$580,000
3 Beds
4 Baths
2,352 Sqft
7,703 Lot (sqft)
Sold 10/26/2026
$513,000
$513,000
2 Beds
2 Baths
1,824 Sqft
4,908 Lot (sqft)
Sold 06/12/2026
$575,000
5 Beds
2 Baths
2,336 Sqft
6,864 Lot (sqft)
Sold 11/15/2025
$509,809
3 Beds
3.5 Baths
2,026 Sqft
8,588 Lot (sqft)
Sold 10/27/2026
$515,000
$515,000
3 Beds
3.5 Baths
2,029 Sqft
5,350 Lot (sqft)
Sold 08/18/2026
$549,742
4 Beds
3 Baths
2,115 Sqft
5,000 Lot (sqft)
Sold 09/29/2026
$395,000
3 Beds
2 Baths
1,882 Sqft
3,192 Lot (sqft)
Sold 06/18/2026