Member Features
Find Real Estate Bargain!
Full foreclosure details
Home value, equity and ownership info
Find homes priced below market
Get full access with a FREE Account
Already a member?
$1,295,000
Listing Price4beds
2baths
2,666sqft
34,412sqft lot
11 Stonegate Rd, Warren, RI 02885
Member Features
Find Real Estate Bargain!
Full foreclosure details
Home value, equity and ownership info
Find homes priced below market
Get full access with a FREE Account
Already a member?
For Sale
Off Market
Home type
Price / sqft
Year built
Home Details
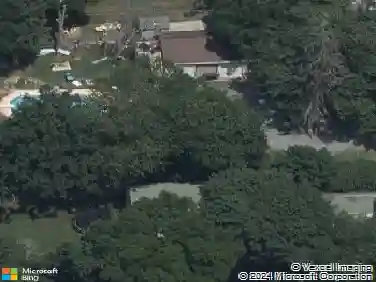
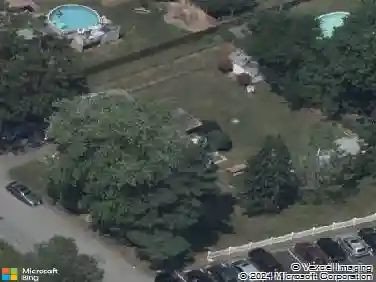
Amidst the dazzling views of Mt. Hope Bay and within a minutes walk to a secluded beach is this exquisite, oversized 4 bedroom Cape. This 3/4+ acre lot encircled by sunshine welcomes you with a stone patio and water views. The first floor reveals a dining room, family room with fireplace, sizeable living room, a bedroom and full bath. The spacious kitchen completes the first floor. The kitchen has a large island, extensive cabinetry, quartz countertops, and chef-grade appliances . Upstairs, the spacious primary suite contains a walk-in closet and spa-like bathroom with a deep soaking tub, large walk-in shower, vessel sink,vanity, and ample cabinets. Two additional bedrooms complete the 2nd floor. A whole house generator ensures you will always be comfortable.Walkout access to the large private yard connects to a patio and fire pit. A prominent feature in the yard is the screened gazebo, surrounded by green space designed by a landscape architect. Bonus flex space above the attached 2 car garage and detached 2 car garage allow for additional living space possibilities.This home is situated in the waterfront community of Touisset including the TPCC where members enjoy club activities, such as private water access, tennis, pickleball, basketball, classes and a community center. Touisset is minutes to town beaches, restaurants,& unique shops. Authentic Water St.in Warren overlooks the Barrington River, as well as restaurants, cafes and wonderful shops.
Interior Details
2666
4
2
Has Heating:
Yes
Heating Type:
Hot Water
Has Cooling:
No
Cooling Type:
N/A
Has Fuel:
Yes
Fuel Type:
Oil
Has Basement:
No
Basement Type:
Unfinished
Has Flooring:
No
Flooring Type:
N/A
Has Fireplace:
Yes
Fireplace Type:
N/A
Property Details
34412
No
No
Type:
Garage, Attached
Location:
N/A
Status:
N/A
Number of Spaces:
2
N/A
N/A
N/A
N/A
N/A
N/A
N/A
Construction Details
Cape Cod
Wood Siding
N/A
Gable
Asphalt
Tax History
Year
Amount
Land
Improvement
Percent Change
Assessment
2020
$9,468
$240,700
$304,700
--%
$545,400
2019
$8,707
$156,000
$299,600
--%
$455,600
2018
$8,593
$156,000
$299,600
--%
$455,600
2017
$8,570
$156,000
$299,600
--%
$455,600
2016
$11,035
$212,200
$340,400
--%
$552,600
2014
$11,091
$212,200
$340,400
--%
$552,600
2013
$10,317
$212,200
$340,400
--%
$552,600
2012
$9,292
$209,200
$336,100
--%
$545,300

Average Home Price in 02885
Nearby Properties
Zip Code
Price
Bed
Bath
Sqft
Lot
Sold Date
$1,295,000
$1,295,000
4 Beds
2 Baths
2,666 Sqft
34,412 Lot (sqft)
Sold 10/26/2026