Member Features
Find Real Estate Bargain!
Full foreclosure details
Home value, equity and ownership info
Find homes priced below market
Get full access with a FREE Account
Already a member?
$615,000
Listing Price2beds
2baths
3,612sqft
37,898sqft lot
300 Stonegate Rd, Evansville, IN 47711
Member Features
Find Real Estate Bargain!
Full foreclosure details
Home value, equity and ownership info
Find homes priced below market
Get full access with a FREE Account
Already a member?
For Sale
Off Market
Home type
Price / sqft
Year built
Home Details
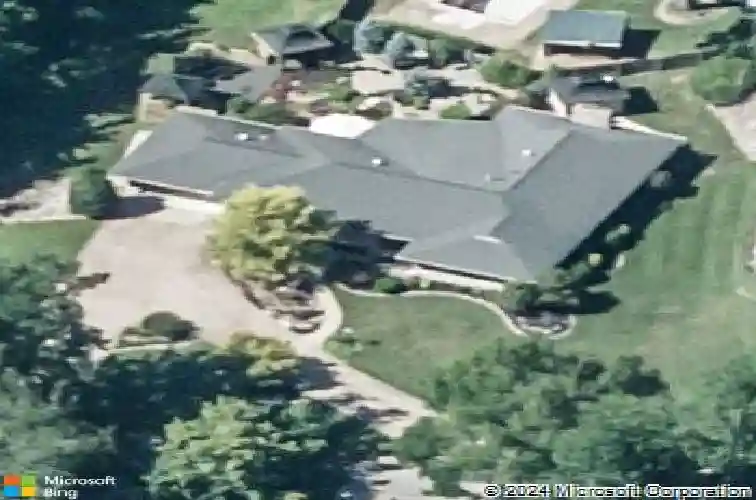
Nestled on nearly an acre on Evansville's north side near Evansville Country Club, this custom-built ranch offers a lifestyle of sophistication and comfort. With over 3,700 square feet, the open-concept design offers a private backyard oasis taking outdoor living to another level, featuring multiple patios and decks, gazebos, water features, lush landscaping, extensive exterior lighting, and a heated and cooled outdoor bar with custom built-ins and wall-mounted TV. A double-door entry welcomes you into the foyer of this home with a spacious living room highlighted by a custom fireplace, built-ins, an open sitting area, and a stunning mirrored wet bar complete with ice maker and refrigerator. At the center of the home, the updated kitchen opens to all living areas and showcases newer appliances including GE Caf refrigerator, double ovens, custom cabinetry with built-in pantry, and a generous breakfast bar. The impressive dining room, illuminated by a gorgeous chandelier, offers ample space for gatherings and opens to a second living room with floor-to-ceiling windows with beautiful views of the waterfall and gorgeous landscaping. The owner's suite is a private retreat with a spa-inspired bath featuring a double sink vanity, a garden tub, updated tiled shower, a relaxing lounge area, and a custom walk-in closet with extensive shelving and cabinetry. The owner's newly added a sink and a new commode to the shower room with pocket door making a perfect guest bathroom. The split-
Interior Details
3612
2
2
Has Heating:
Yes
Heating Type:
Central
Has Cooling:
Yes
Cooling Type:
Central
Has Fuel:
Yes
Fuel Type:
Gas
Has Basement:
No
Basement Type:
Partial
Has Flooring:
No
Flooring Type:
N/A
Has Fireplace:
Yes
Fireplace Type:
N/A
Property Details
37898
Yes
Yes
Type:
Garage, Attached
Location:
N/A
Status:
N/A
Number of Spaces:
2
N/A
N/A
N/A
N/A
N/A
N/A
N/A
Construction Details
N/A
N/A
N/A
N/A
Asphalt
Tax History
Year
Amount
Land
Improvement
Percent Change
Assessment
2019
$3,224
$42,200
$226,300
--%
$268,500
2019
$3,224
$42,200
$226,300
--%
$268,500
2018
$3,297
$42,200
$231,600
--%
$273,800
2017
$3,289
$42,200
$229,600
--%
$271,800
2016
$3,452
$42,100
$235,500
--%
$277,600

Average Home Price in 47711