Member Features
Find Real Estate Bargain!
Full foreclosure details
Home value, equity and ownership info
Find homes priced below market
Get full access with a FREE Account
Already a member?
$401,447
Listing Price3beds
--baths
2,084sqft
--sqft lot
2304 Stonegate Rd, Algonquin, IL 60102
Member Features
Find Real Estate Bargain!
Full foreclosure details
Home value, equity and ownership info
Find homes priced below market
Get full access with a FREE Account
Already a member?
For Sale
Off Market
Home type
Price / sqft
Year built
Home Details
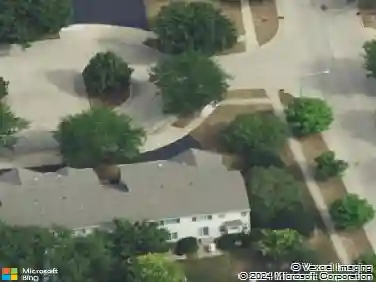
Stunning Corner Unit with Pond Views in Prime Algonquin Location! Experience exceptional living in this one-of-a-kind 2-story townhome, perfectly positioned as a premium corner unit offering added privacy, abundant natural light, and picturesque pond views. Beautifully maintained and truly move-in ready, this home features 3 spacious bedrooms, 3.5 bathrooms, a versatile loft, and a fully finished basement-ideal for entertaining, a home office, or additional living space. Step inside to discover an inviting and functional layout flowing seamlessly across all levels. Enjoy numerous recent updates, including new flooring in the basement, updated bathrooms, kitchen appliances, washer/dryer, hot water heater, humidifier, AC, custom closet organizers, bedroom ceiling fans, new basement flooring, and recessed lighting. Every detail has been thoughtfully maintained for comfort, style, and peace of mind. Located in a highly desirable Algonquin community with convenient access to shopping, dining, schools, and major roads, this home offers both lifestyle and location. A rare opportunity to own a premium corner unit with serene water views-truly a must-see!
Interior Details
2084
3
N/A
Has Heating:
No
Heating Type:
N/A
Has Cooling:
Yes
Cooling Type:
Central
Has Fuel:
No
Fuel Type:
N/A
Has Basement:
No
Basement Type:
Full
Has Flooring:
No
Flooring Type:
N/A
Has Fireplace:
Yes
Fireplace Type:
N/A
Property Details
N/A
No
No
Type:
Garage, Attached
Location:
N/A
Status:
N/A
Number of Spaces:
2
N/A
N/A
N/A
N/A
N/A
N/A
N/A
Construction Details
N/A
N/A
N/A
N/A
N/A
Tax History
Year
Amount
Land
Improvement
Percent Change
Assessment
2019
$6,091
$6,600
$69,230
--%
$75,830
2018
$6,010
$6,469
$66,522
--%
$72,991
2017
$5,748
$6,051
$62,228
--%
$68,279
2016
$5,884
$5,859
$60,252
--%
$66,111
2015
$5,334
$5,490
$51,470
--%
$56,960
2012
$5,791
$5,501
$51,581
--%
$57,082

Average Home Price in 60102
Nearby Properties
Zip Code
Price
Bed
Bath
Sqft
Lot
Sold Date
$368,655
3 Beds
2.5 Baths
2,067 Sqft
0 Lot (sqft)
Sold 08/21/2026
$467,315
3 Beds
-- Baths
2,188 Sqft
6,781 Lot (sqft)
Sold 06/09/2026
$380,807
3 Beds
-- Baths
1,936 Sqft
0 Lot (sqft)
Sold 10/13/2026
$401,447
3 Beds
-- Baths
2,084 Sqft
0 Lot (sqft)
Sold 10/13/2026
$543,581
$543,581
3 Beds
4 Baths
2,388 Sqft
10,065 Lot (sqft)
Sold 10/26/2026
$442,351
4 Beds
3.5 Baths
2,016 Sqft
9,069 Lot (sqft)
Sold 10/26/2026