Member Features
Find Real Estate Bargain!
Full foreclosure details
Home value, equity and ownership info
Find homes priced below market
Get full access with a FREE Account
Already a member?
$355,000
Listing Price3beds
2baths
1,492sqft
16,652sqft lot
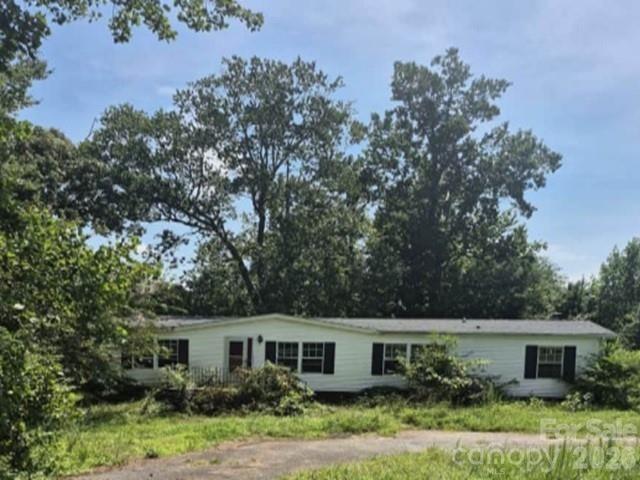
5326 Stonegate Farm Dr, Granite Falls, NC 28630
Member Features
Find Real Estate Bargain!
Full foreclosure details
Home value, equity and ownership info
Find homes priced below market
Get full access with a FREE Account
Already a member?
For Sale
Home type
Price / sqft
Year built
Home Details
Welcome to this beautiful 3-bedroom, 2-bath brick home offering 1,548 square feet of comfortable one-level living in the highly desirable Stonegate Farm Community off Grace Chapel Road. From the moment you step through the front door, you'll appreciate the spacious open-concept floor plan, highlighted by stunning hardwood flooring throughout the main living areas. The kitchen is designed to impress with custom stained cabinetry, abundant storage, beautiful stone countertops, a center island, and stainless steel appliances. The split-bedroom layout provides both privacy and functionality. Two generously sized bedrooms and a full bath are located on one side of the home, while the spacious primary suite is tucked away on the opposite side of the home for added privacy. The primary bathroom is truly impressive, featuring a double vanity, relaxing soaking tub, separate walk-in shower, and plenty of room to start and end your day in comfort. Convenience continues with the laundry room located on the main level and an oversized 611-square-foot attached two-car garage. Step outside through the patio doors to enjoy the fenced backyard-perfect for pets, play, or entertaining. Ideally located just minutes from the lake, shopping, dining, and excellent schools, this home offers the perfect blend of comfort, style, and location. Don't miss your opportunity to make this exceptional home yours-schedule your showing today before it's gone!
Interior Details
1492
3
2
Has Heating:
Yes
Heating Type:
Heat Pump
Has Cooling:
Yes
Cooling Type:
Central
Has Fuel:
Yes
Fuel Type:
Electric
Has Basement:
No
Basement Type:
N/A
Has Flooring:
No
Flooring Type:
Ceramic Tile
Has Fireplace:
Yes
Fireplace Type:
N/A
Property Details
16652
No
No
Type:
Garage, Finished
Location:
N/A
Status:
N/A
Number of Spaces:
2
No
No
No
No
No
No
No
Construction Details
N/A
Aluminum/vinyl
N/A
Gable/hip
Composition Shingle
Tax History
Year
Amount
Land
Improvement
Percent Change
Assessment
2020
$1,266
$20,200
$157,500
--%
$177,700
2019
$1,266
$20,200
$157,500
--%
$177,700
2018
$1,266
$20,200
$157,500
--%
$177,700
2017
$1,248
$20,200
$157,500
--%
$177,700
2016
$1,263
$20,200
$157,500
--%
$177,700
2014
$1,205
$20,200
$157,500
--%
$177,700
2013
$102
$15,300
$0
--%
$15,300
2012
$85
$12,200
$0
--%
$12,200

Average Home Price in 28630
Nearby Properties
Zip Code
Price
Bed
Bath
Sqft
Lot
Sold Date
$355,000
3 Beds
2 Baths
1,492 Sqft
16,652 Lot (sqft)
Sold 10/26/2026
$378,175
3 Beds
2 Baths
1,400 Sqft
15,100 Lot (sqft)
Sold 10/27/2026
$369,900
3 Beds
2 Baths
1,540 Sqft
21,353 Lot (sqft)
Sold 10/27/2026
$399,900
3 Beds
3.5 Baths
1,710 Sqft
15,100 Lot (sqft)
Sold 10/26/2026
$390,316
$390,316
3 Beds
2 Baths
1,568 Sqft
19,942 Lot (sqft)
Sold 10/27/2026