
Member Features
Find Real Estate Bargain!
Full foreclosure details
Home value, equity and ownership info
Find homes priced below market
Get full access with a FREE Account
Already a member?
$645,890
Listing Price4beds
3baths
2,969sqft
11,881sqft lot
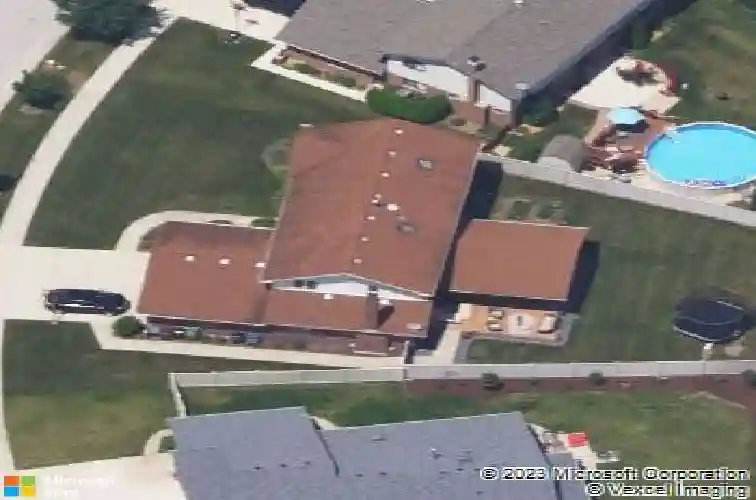
8025 Stonegate Dr, Tinley Park, IL 60487
Member Features
Find Real Estate Bargain!
Full foreclosure details
Home value, equity and ownership info
Find homes priced below market
Get full access with a FREE Account
Already a member?
For Sale
Off Market
Home type
Price / sqft
Year built
Home Details
Brookside Glen, you haven't seen one this stunning! Get ready to let the good times roll as you step into a home that is better than new. Quietly sitting on Stonegate Drive, when you step in the front door, you will see why this is the perfect home for you. Light and bright with a two story foyer opening to lead you to a dining room. Make it a comfy sitting space, a library, or the just perfect spot for holiday dinners. Walk in pantry anyone? What a luxury to tuck all the countertop appliances away to keep the kitchen free and clear from clutter. Now, what we have all been waiting for. One of the best features, a huge quartz countertop island ready for anything you can imagine. Dinner parties will never be the same. From baking to just a quiet morning enjoying coffee, when you think the kitchen is the heart of the home, they must have been envisioning this space. Even a location to set up a coffee or drink station. 2025 was a busy year for the homeowners getting a new GE Profile 30" Stainless Steel Built-In Convection Double Wall Oven, Blanco Diamond Silgranit Sink, those crisp Quartz Kitchen Counters, a GE Profile Cooktop with built in downdraft for ventilation and that is just the kitchen! The garage is just a pristine as the rest of the home, also including a new epoxy floor. Have it a hang out space or a workshop for your projects in the fall and winter months. Main level office can double as a bedroom with a bathroom nearby for out-of-town guests. The primary suite has a
Interior Details
2969
4
3
Has Heating:
Yes
Heating Type:
Central
Has Cooling:
Yes
Cooling Type:
N/A
Has Fuel:
No
Fuel Type:
N/A
Has Basement:
No
Basement Type:
Full
Has Flooring:
No
Flooring Type:
N/A
Has Fireplace:
Yes
Fireplace Type:
N/A
Property Details
11881
No
No
Type:
Garage, Attached
Location:
N/A
Status:
N/A
Number of Spaces:
2
N/A
N/A
N/A
N/A
N/A
N/A
N/A
Construction Details
N/A
Brick
N/A
Gable/hip
Composition Shingle
Tax History
Year
Amount
Land
Improvement
Percent Change
Assessment
2019
$12,168
$22,167
$104,002
--%
$126,169
2018
$11,424
$21,530
$101,012
--%
$122,542
2017
$11,419
$21,027
$98,654
--%
$119,681
2016
$11,291
$20,306
$95,272
--%
$115,578
2015
$10,862
$19,591
$91,917
--%
$111,508
2013
$10,453
$19,707
$92,462
--%
$112,169
2012
$10,383
$20,744
$97,328
--%
$118,072
2011
$9,891
$21,836
$102,450
--%
$124,286

Average Home Price in 60487
Nearby Properties
Zip Code
Price
Bed
Bath
Sqft
Lot
Sold Date
$582,286
4 Beds
3 Baths
2,940 Sqft
13,064 Lot (sqft)
Sold 10/17/2026
$556,799
4 Beds
3 Baths
2,884 Sqft
19,340 Lot (sqft)
Sold 10/09/2026
$526,041
4 Beds
3 Baths
2,724 Sqft
11,751 Lot (sqft)
Sold 07/25/2026
$528,388
3 Beds
3 Baths
2,733 Sqft
13,489 Lot (sqft)
Sold 07/22/2026
$533,409
3 Beds
4 Baths
2,660 Sqft
12,607 Lot (sqft)
Sold 05/18/2026
$449,000
4 Beds
3 Baths
2,670 Sqft
17,985 Lot (sqft)
Sold 10/13/2026
$586,403
4 Beds
3 Baths
2,674 Sqft
11,902 Lot (sqft)
Sold 10/13/2026
$479,900
3 Beds
3 Baths
2,531 Sqft
11,919 Lot (sqft)
Sold 10/13/2026
$490,354
4 Beds
3 Baths
2,687 Sqft
11,752 Lot (sqft)
Sold 10/13/2026






