
Member Features
Find Real Estate Bargain!
Full foreclosure details
Home value, equity and ownership info
Find homes priced below market
Get full access with a FREE Account
Already a member?
$490,354
Listing Price4beds
3baths
2,687sqft
11,752sqft lot
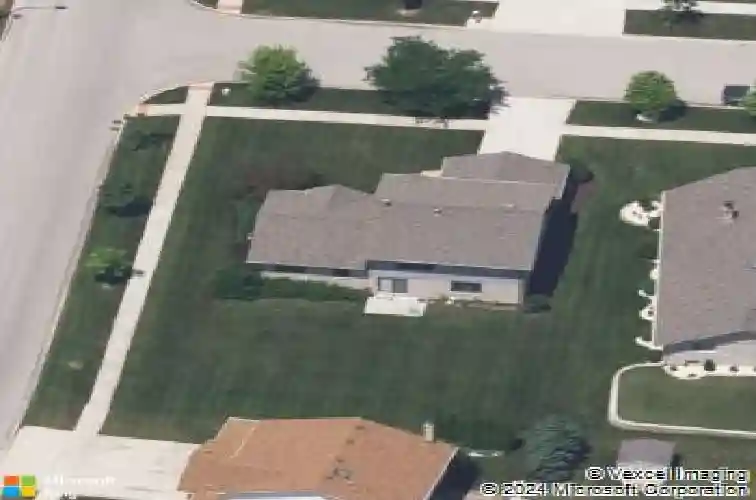
8101 Highfield Ct, Tinley Park, IL 60487
Member Features
Find Real Estate Bargain!
Full foreclosure details
Home value, equity and ownership info
Find homes priced below market
Get full access with a FREE Account
Already a member?
For Sale
Off Market
Home type
Price / sqft
Year built
Home Details
This beautifully maintained 4-bedroom home offers a spacious and functional layout, including a convenient main floor bedroom ideal for guests or a home office. The primary bedroom features a walk-in closet, an in-suite bath complete with double sinks, a whirlpool tub, and a separate shower. The home includes a large foyer, two full bathrooms and a powder room, along with generous living spaces designed for both comfort and entertaining. Enjoy a formal living room, dining room, and a welcoming family room with a cozy gas fireplace. The kitchen includes stainless steel appliances, granite countertops, a bright breakfast nook, and a pantry closet. Convenient 1st floor laundry room, partially finished basement with playroom, recreation space, utility room, and crawl space accessible for storage. Situated on a desirable corner lot, the property features a concrete patio, perfect for outdoor gatherings, along with a two-car garage and concrete driveway. Major updates include: * Roof (June 30, 2017) * Siding (May 10, 2019) * Windows (1st floor November . 16, 2016 and 2nd floor February 13, 2017) * Furnace & A/C (June 13, 2015) * Water Heater (August 9, 2018) * Stove & Dishwasher (October 27, 2017) * Refrigerator (August 13, 2025) * Dryer (January 30, 2026) This home combines thoughtful updates, solid maintenance, and comfortable living spaces, ready for its next owner to move in and enjoy. Convenient location; minutes from shopping, dining, entertaining, playgrounds/parks, public t
Interior Details
2687
4
3
Has Heating:
Yes
Heating Type:
Central
Has Cooling:
Yes
Cooling Type:
N/A
Has Fuel:
No
Fuel Type:
N/A
Has Basement:
No
Basement Type:
Basement (unspecified)
Has Flooring:
No
Flooring Type:
N/A
Has Fireplace:
Yes
Fireplace Type:
N/A
Property Details
11752
No
No
Type:
Garage, Attached
Location:
N/A
Status:
N/A
Number of Spaces:
2
N/A
N/A
N/A
N/A
N/A
N/A
N/A
Construction Details
N/A
Brick
N/A
Gable/hip
Composition Shingle
Tax History
Year
Amount
Land
Improvement
Percent Change
Assessment
2019
$10,202
$22,201
$84,553
--%
$106,754
2018
$9,575
$21,563
$82,122
--%
$103,685
2017
$9,569
$21,060
$80,205
--%
$101,265
2016
$9,458
$20,338
$77,455
--%
$97,793
2015
$9,095
$19,622
$74,727
--%
$94,349
2013
$8,753
$19,739
$75,170
--%
$94,909
2012
$8,700
$20,778
$79,126
--%
$99,904
2011
$8,292
$21,872
$83,291
--%
$105,163

Average Home Price in 60487
Nearby Properties
Zip Code
Price
Bed
Bath
Sqft
Lot
Sold Date
$582,286
4 Beds
3 Baths
2,940 Sqft
13,064 Lot (sqft)
Sold 10/17/2026
$556,799
4 Beds
3 Baths
2,884 Sqft
19,340 Lot (sqft)
Sold 10/09/2026
$554,900
4 Beds
3 Baths
2,496 Sqft
10,926 Lot (sqft)
Sold 10/07/2026
$526,041
4 Beds
3 Baths
2,724 Sqft
11,751 Lot (sqft)
Sold 07/25/2026
$528,388
3 Beds
3 Baths
2,733 Sqft
13,489 Lot (sqft)
Sold 07/22/2026
$479,900
$479,900
4 Beds
3 Baths
2,864 Sqft
15,018 Lot (sqft)
Sold 10/13/2026
$645,890
4 Beds
3 Baths
2,969 Sqft
11,881 Lot (sqft)
Sold 10/13/2026
$565,000
4 Beds
2 Baths
3,000 Sqft
14,105 Lot (sqft)
Sold 11/15/2025
$165,000
3 Beds
1 Baths
2,531 Sqft
10,140 Lot (sqft)
Sold 10/13/2026






