
Member Features
Find Real Estate Bargain!
Full foreclosure details
Home value, equity and ownership info
Find homes priced below market
Get full access with a FREE Account
Already a member?
$586,403
Listing Price4beds
3baths
2,674sqft
11,902sqft lot
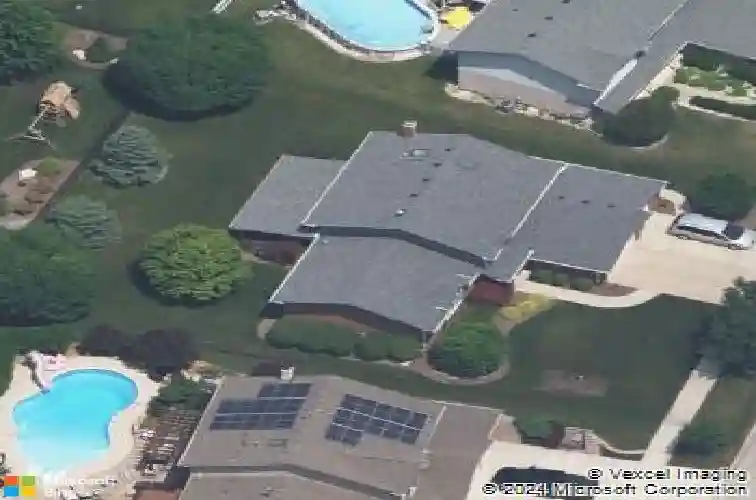
8118 Brookside Glen Dr, Tinley Park, IL 60487
Member Features
Find Real Estate Bargain!
Full foreclosure details
Home value, equity and ownership info
Find homes priced below market
Get full access with a FREE Account
Already a member?
For Sale
Off Market
Home type
Price / sqft
Year built
Home Details
Move in and start making memories in this meticulously maintained Brookside Glen home, located in the highly sought after Lincoln Way East school district! The welcoming entry opens to a bright formal living room offering vaulted ceilings with an exposed wood beam and abundant natural light, creating an inviting first impression. Entertain effortlessly in the adjacent dining room, perfect for special meals and holiday gatherings. The chef's kitchen is a true highlight, featuring white cabinetry, granite countertops, spacious center island, pantry closet, built-in desk and a spacious dinette area. Unwind in the cozy family room anchored by a timeless brick fireplace, ideal for relaxing evenings. The main level also includes a guest bedroom, laundry room, and half bath for added convenience. Upstairs, retreat to the elegant primary suite offering vaulted ceilings, a walk-in closet, and a spa inspired private ensuite bath. Two additional generously-sized bedrooms and a full bath complete the upper level. The finished basement provides even more exceptional living space and storage, featuring a recreation room, second full kitchen, custom bar, powder room, and another bedroom and workshop, making it perfect for related living, entertaining or hosting overnight guests. Step outside to enjoy the hot tub year-round on the screen-in porch, overlooking the large yard. An attached 3.5 car garage provides generous parking and storage. Recent updates include a new furnace 2025, AC 2020,
Interior Details
2674
4
3
Has Heating:
Yes
Heating Type:
Central
Has Cooling:
Yes
Cooling Type:
N/A
Has Fuel:
No
Fuel Type:
N/A
Has Basement:
No
Basement Type:
Basement (unspecified)
Has Flooring:
No
Flooring Type:
N/A
Has Fireplace:
Yes
Fireplace Type:
N/A
Property Details
11902
No
No
Type:
Garage, Attached
Location:
N/A
Status:
N/A
Number of Spaces:
2
N/A
N/A
N/A
N/A
N/A
N/A
N/A
Construction Details
N/A
Brick
N/A
Gable/hip
Composition Shingle
Tax History
Year
Amount
Land
Improvement
Percent Change
Assessment
2019
$10,710
$21,766
$90,008
--%
$111,774
2018
$10,053
$21,140
$87,420
--%
$108,560
2017
$10,047
$20,647
$85,379
--%
$106,026
2016
$9,932
$19,939
$82,452
--%
$102,391
2015
$9,552
$19,237
$79,548
--%
$98,785
2013
$9,193
$19,351
$80,019
--%
$99,370
2012
$9,262
$20,369
$85,602
--%
$105,971
2011
$8,826
$21,441
$90,107
--%
$111,548

Average Home Price in 60487
Nearby Properties
Zip Code
Price
Bed
Bath
Sqft
Lot
Sold Date
$582,286
4 Beds
3 Baths
2,940 Sqft
13,064 Lot (sqft)
Sold 10/17/2026
$556,799
4 Beds
3 Baths
2,884 Sqft
19,340 Lot (sqft)
Sold 10/09/2026
$554,900
4 Beds
3 Baths
2,496 Sqft
10,926 Lot (sqft)
Sold 10/07/2026
$526,041
4 Beds
3 Baths
2,724 Sqft
11,751 Lot (sqft)
Sold 07/25/2026
$528,388
3 Beds
3 Baths
2,733 Sqft
13,489 Lot (sqft)
Sold 07/22/2026
$613,229
4 Beds
3 Baths
2,910 Sqft
13,009 Lot (sqft)
Sold 10/18/2026
$449,000
4 Beds
3 Baths
2,670 Sqft
17,985 Lot (sqft)
Sold 10/13/2026
$485,843
3 Beds
3.5 Baths
2,437 Sqft
11,294 Lot (sqft)
Sold 10/18/2026
$586,403
4 Beds
3 Baths
2,674 Sqft
11,902 Lot (sqft)
Sold 10/13/2026






