Member Features
Find Real Estate Bargain!
Full foreclosure details
Home value, equity and ownership info
Find homes priced below market
Get full access with a FREE Account
Already a member?
$507,368
Listing Price4beds
1.5baths
2,335sqft
15,064sqft lot
4604 Stonebridge Rd, West Des Moines, IA 50265
Member Features
Find Real Estate Bargain!
Full foreclosure details
Home value, equity and ownership info
Find homes priced below market
Get full access with a FREE Account
Already a member?
For Sale
Off Market
Home type
Price / sqft
Year built
Home Details
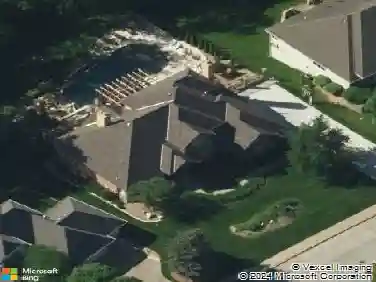
This thoughtfully updated 4-bedroom, 3.5-bathroom home offers a rare 5-level split layout and overflows with charm, comfort, and modern amenities. The exterior features fresh 2024 paint, updated landscaping, a newly stained deck, and a fully fenced backyard complete with a gazebo-perfect for relaxing or entertaining. Inside, you'll love the flexible living spaces: a bright sitting room, formal dining, spacious eat-in kitchen, and cozy family room with a wood-burning fireplace and striking quartz tile surround. Off the kitchen is a 4-seasons room that opens to the back deck and patio, extending your living space year-round.The kitchen underwent a total renovation down to the studs-featuring custom cabinetry, quartz counters, Kohler fixtures, new appliances, built-in seating with storage, and stylish finishes throughout. The main level also includes new flooring, paint, and updated half bath with Kohler brushed gold fixtures. Upstairs, the primary suite includes a remodeled 3/4 bath with walk-in shower, custom vanity, quartz counters, modern lighting, and brushed gold finishes. Two additional bedrooms and a recently upgraded full bath complete the upper level, including a Kohler walk-in tub, custom tile surround, new flooring, vanity, and more. The lower levels offer a second living room, a 4th bedroom, and a fully remodeled 3/4 bath (2023) with modern walk-in shower, quartz vanity, gold hardware, and new finishes throughout. Ask your realtor for list of additional upgrades.
Interior Details
2335
4
1.5
Has Heating:
Yes
Heating Type:
Forced Air With Air Conditioning
Has Cooling:
Yes
Cooling Type:
Central
Has Fuel:
Yes
Fuel Type:
Gas
Has Basement:
No
Basement Type:
Partial
Has Flooring:
No
Flooring Type:
N/A
Has Fireplace:
Yes
Fireplace Type:
N/A
Property Details
15064
Yes
Yes
Type:
Garage, Attached
Location:
N/A
Status:
N/A
Number of Spaces:
2
No
No
No
No
Yes
No
No
Construction Details
Split Level
Brick/stone (brick And/or Stone)
N/A
Gable
Asphalt
Tax History
Year
Amount
Land
Improvement
Percent Change
Assessment
2021
$4,866
$63,200
$191,900
--%
$255,100
2020
$4,774
$63,200
$191,900
--%
$255,100
2019
$4,782
$58,100
$183,500
--%
$241,600
2018
$4,650
$58,100
$183,500
--%
$241,600
2017
$4,544
$54,200
$174,300
--%
$228,500
2013
$4,124
$51,200
$169,600
--%
$220,800
2013
$4,124
$51,200
$169,600
--%
$220,800
2011
$3,786
$51,200
$169,600
--%
$220,800

Average Home Price in 50265
Nearby Properties
Zip Code
Price
Bed
Bath
Sqft
Lot
Sold Date
$368,432
4 Beds
2.5 Baths
1,992 Sqft
10,700 Lot (sqft)
Sold 06/15/2026
$348,275
4 Beds
2.5 Baths
2,113 Sqft
10,422 Lot (sqft)
Sold 06/10/2026
$350,000
3 Beds
2.5 Baths
2,152 Sqft
10,143 Lot (sqft)
Sold 10/27/2026
$429,126
4 Beds
2.5 Baths
2,251 Sqft
9,800 Lot (sqft)
Sold 10/27/2026
$369,900
4 Beds
3 Baths
2,434 Sqft
8,845 Lot (sqft)
Sold 10/26/2026
$384,398
4 Beds
2.5 Baths
2,338 Sqft
11,472 Lot (sqft)
Sold 10/27/2026
$447,378
4 Beds
2.5 Baths
2,288 Sqft
9,800 Lot (sqft)
Sold 10/27/2026
$386,553
4 Beds
2 Baths
2,195 Sqft
21,460 Lot (sqft)
Sold 10/26/2026
$350,000
3 Beds
2.5 Baths
2,338 Sqft
10,890 Lot (sqft)
Sold 10/26/2026