Member Features
Find Real Estate Bargain!
Full foreclosure details
Home value, equity and ownership info
Find homes priced below market
Get full access with a FREE Account
Already a member?
$--
2beds
1.5baths
1,072sqft
--sqft lot
264 Stonebridge Dr, Nashua, NH 03063
Member Features
Find Real Estate Bargain!
Full foreclosure details
Home value, equity and ownership info
Find homes priced below market
Get full access with a FREE Account
Already a member?
For Sale
Home type
Price / sqft
Year built
Home Details
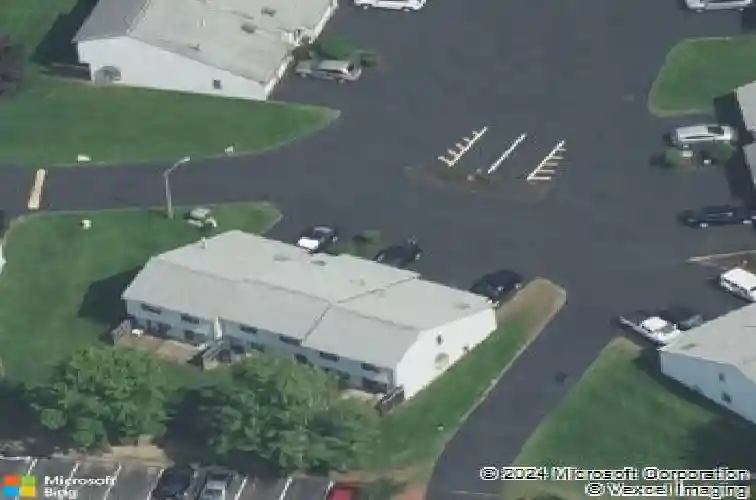
Enjoy easy, low-maintenance living in this 2-bedroom, 2-bath end-unit townhouse with an attached garage in the sought-after Millstone Condominium community and NO LAND LEASE. The bright, functional layout is filled with natural light and features second-floor laundry, a walk-in closet in one of the bedrooms, and comfortable living spaces throughout. Step outside to a private patio overlooking open green space, offering a peaceful setting that feels more like your own backyard than a typical townhouse. Residents enjoy access to the community pool and playground, all while being conveniently located just minutes from Route 3, shopping, dining, and everyday amenities. Schedule your showing today!
Interior Details
1072
2
1.5
Has Heating:
Yes
Heating Type:
Forced Air With Air Conditioning
Has Cooling:
Yes
Cooling Type:
N/A
Has Fuel:
Yes
Fuel Type:
Gas
Has Basement:
No
Basement Type:
N/A
Has Flooring:
No
Flooring Type:
N/A
Has Fireplace:
Yes
Fireplace Type:
N/A
Property Details
N/A
No
No
Type:
N/A
Location:
N/A
Status:
N/A
Number of Spaces:
N/A
N/A
N/A
N/A
N/A
N/A
N/A
N/A
Construction Details
Other
Aluminum/vinyl
N/A
Gable
Asphalt
Tax History
Year
Amount
Land
Improvement
Percent Change
Assessment
2019
$2,515
$0
$115,600
--%
$115,600
2016
$1,747
$0
$69,700
--%
$69,700

Average Home Price in 03063
Nearby Properties
Zip Code
Price
Bed
Bath
Sqft
Lot
Sold Date
$300,693
$300,693
2 Beds
1.5 Baths
972 Sqft
0 Lot (sqft)
Sold 10/07/2026
$302,805
$302,805
2 Beds
1 Baths
912 Sqft
0 Lot (sqft)
Sold 07/15/2026
$379,900
$379,900
2 Beds
2 Baths
1,072 Sqft
0 Lot (sqft)
Sold 10/26/2026
$378,426
$378,426
2 Beds
1.5 Baths
1,072 Sqft
0 Lot (sqft)
Sold 10/26/2026
$350,708
$350,708
2 Beds
1.5 Baths
1,072 Sqft
0 Lot (sqft)
Sold 10/26/2026
$--
2 Beds
1.5 Baths
1,072 Sqft
0 Lot (sqft)
Sold 10/26/2026
$--
2 Beds
1.5 Baths
1,072 Sqft
0 Lot (sqft)
Sold 10/26/2026
$315,000
$315,000
2 Beds
1.5 Baths
972 Sqft
0 Lot (sqft)
Sold 10/13/2026