Member Features
Find Real Estate Bargain!
Full foreclosure details
Home value, equity and ownership info
Find homes priced below market
Get full access with a FREE Account
Already a member?
$775,000
Listing Price4beds
3.5baths
3,513sqft
11,761sqft lot
4862 Stone Way Path, Buford, GA 30519
Member Features
Find Real Estate Bargain!
Full foreclosure details
Home value, equity and ownership info
Find homes priced below market
Get full access with a FREE Account
Already a member?
For Sale
Off Market
Home type
Price / sqft
Year built
Home Details
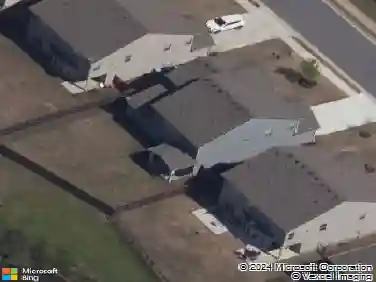
Dont miss this hard-to-find, meticulously maintained ranch with upstairs teen/guest suite in the City of Buford on a private lot in a swim/tennis community! This open floor plan offers a large kitchen with loads of cabinetry and extended work island, quartz countertops, double ovens, gas cooktop, drawer-level microwave, and a walk-in pantry. An additional breakfast area with transoms brings in great natural daylight. The kitchen flows into the large open family room with 11 ceilings, stone fireplace, and built-in bookcase unit. Separate formal dining room with cased-opening wall to the family room. An additional spacious office off the foyer with plenty of natural daylight. Oversized master-on-main suite with trey ceiling and sitting area leads to a luxurious master bath that features a HUGE walk-in tiled double shower, dual vanities, and a large walk-in double closet. Two additional spacious secondary bedrooms on main with a shared J-n-J bath. Powder room off the foyer hallway for guest privacy. Laundry room with tiled floor and laundry sink. Hardwood floors throughout the main level except the laundry & baths. Hardwood tread stairway leads to an upstairs suite featuring a large family room plus a private bedroom and full bath. The outdoor entertainment area is a great space that includes a rear-covered screened patio with pavers plus an open extended paver patio area with a fire pit and separate grilling area. Additionally, you have a large private fenced level rear yard. T
Interior Details
3513
4
3.5
Has Heating:
Yes
Heating Type:
Central
Has Cooling:
Yes
Cooling Type:
Central
Has Fuel:
No
Fuel Type:
N/A
Has Basement:
No
Basement Type:
Basement (unspecified)
Has Flooring:
No
Flooring Type:
Hardwood
Has Fireplace:
Yes
Fireplace Type:
N/A
Property Details
11761
No
No
Type:
N/A
Location:
N/A
Status:
N/A
Number of Spaces:
N/A
No
No
No
No
No
No
No
Construction Details
Rustic
Fiber Cement Siding (hardi-board/hardi-plank)
N/A
Gable/hip
Composition Shingle
Tax History
Year
Amount
Land
Improvement
Percent Change
Assessment
0
$0
$0
$0
--%
$0

Average Home Price in 30519
Nearby Properties
Zip Code
Price
Bed
Bath
Sqft
Lot
Sold Date
$509,959
5 Beds
3.5 Baths
3,098 Sqft
5,880 Lot (sqft)
Sold 09/14/2026
$678,243
$678,243
5 Beds
4 Baths
3,408 Sqft
10,019 Lot (sqft)
Sold 07/13/2026
$795,354
$795,354
5 Beds
4 Baths
3,202 Sqft
10,019 Lot (sqft)
Sold 10/26/2026
$789,900
$789,900
6 Beds
5 Baths
3,437 Sqft
10,019 Lot (sqft)
Sold 10/13/2026
$775,000
$775,000
4 Beds
3.5 Baths
3,513 Sqft
11,761 Lot (sqft)
Sold 10/27/2026
$818,285
5 Beds
3 Baths
3,081 Sqft
10,668 Lot (sqft)
Sold 10/27/2026
$710,229
$710,229
5 Beds
4 Baths
4,038 Sqft
10,000 Lot (sqft)
Sold 10/27/2026
$1,190,000
$1,190,000
4 Beds
4.5 Baths
3,715 Sqft
34,848 Lot (sqft)
Sold 10/26/2026