Member Features
Find Real Estate Bargain!
Full foreclosure details
Home value, equity and ownership info
Find homes priced below market
Get full access with a FREE Account
Already a member?
$1,005,775
Listing Price5beds
2.5baths
2,356sqft
12,109sqft lot
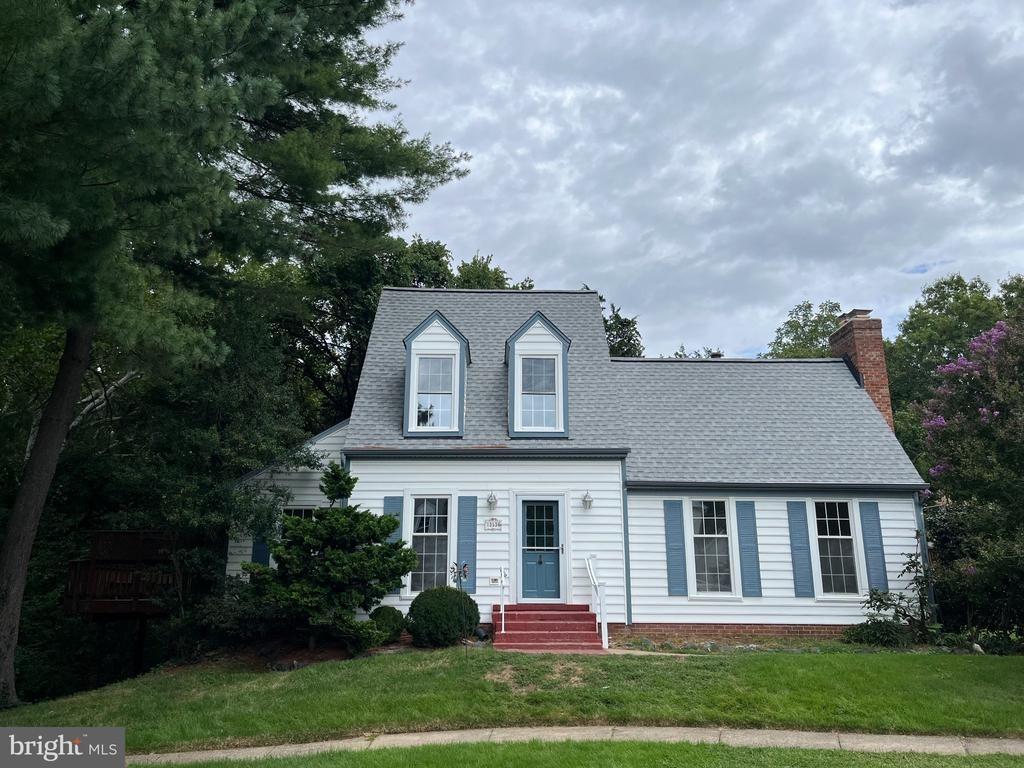
4511 Stone Pine Ct, Chantilly, VA 20151
Member Features
Find Real Estate Bargain!
Full foreclosure details
Home value, equity and ownership info
Find homes priced below market
Get full access with a FREE Account
Already a member?
For Sale
Off Market
Home type
Price / sqft
Year built
Home Details
Please note: Offers due by 4:00 pm Sunday, 12/14. This beautiful brick-front Colonial has been modernized for today's lifestyle and checks all the boxes-and then some. As you enter, you'll notice the new, warm-toned LVP floors on the main and upper levels, providing a clean, modern look. Soothing and bright fresh paint, recessed lighting, new light fixtures, and natural light keep you smiling as you move through this level.nnAt the heart of the home is the bright, newly renovated Kitchen, complete with white cabinetry, new stainless steel appliances, expansive quartz counters, and a large walk-in pantry. Theres even a comfortable breakfast area-perfect for leisurely or busy mornings, and an enjoyable view of the backyard.nnOff the Kitchen is the inviting Family Room, featuring a handsome brick hearth and wall, a wood mantel, and a wood stove insert (Conveys AS IS), adding character. A new French door opens directly to the deck, making indoor-outdoor living effortless. The Powder Room on this level has also been updated.nnHead on upstairs - noting the new and sturdy railing - you'll find FIVE spacious bedrooms, each with new overhead lighting, generous closets, and the kind of breathing room thats hard to come by. The two refreshed bathrooms shine with updated finishes. Also, notice: no carpet or squeaky floors in this house!!!nnThe Unfinished basement offers a fresh slate for you to enjoy or finish as you like. The laundry and utilities are all here.nnTo top it all off, the g
Interior Details
2356
5
2.5
Has Heating:
Yes
Heating Type:
Heat Pump
Has Cooling:
Yes
Cooling Type:
Central
Has Fuel:
Yes
Fuel Type:
Electric
Has Basement:
No
Basement Type:
Full
Has Flooring:
No
Flooring Type:
Carpet
Has Fireplace:
Yes
Fireplace Type:
N/A
Property Details
12109
Yes
Yes
Type:
Garage, Attached
Location:
N/A
Status:
N/A
Number of Spaces:
2
N/A
N/A
N/A
N/A
N/A
N/A
N/A
Construction Details
Bi-level
Brick
N/A
N/A
Composition Shingle
Tax History
Year
Amount
Land
Improvement
Percent Change
Assessment
2020
$7,241
$251,000
$360,860
--%
$611,860
2019
$7,059
$246,000
$350,460
--%
$596,460
2018
$6,782
$246,000
$343,780
--%
$589,780
2017
$6,557
$201,000
$275,720
--%
$476,720
2016
$6,543
$236,000
$328,800
--%
$564,800
2014
$5,796
$221,000
$299,580
--%
$520,580
2013
$5,534
$211,000
$289,430
--%
$500,430
2012
$5,177
$201,000
$283,990
--%
$484,990

Average Home Price in 20151
Nearby Properties
Zip Code
Price
Bed
Bath
Sqft
Lot
Sold Date
$1,011,115
$1,011,115
4 Beds
3.5 Baths
2,451 Sqft
8,544 Lot (sqft)
Sold 10/07/2026
$829,393
$829,393
4 Beds
2.5 Baths
2,231 Sqft
10,612 Lot (sqft)
Sold 09/26/2026
$824,795
$824,795
4 Beds
2.5 Baths
2,088 Sqft
8,786 Lot (sqft)
Sold 08/05/2026
$1,096,801
$1,096,801
4 Beds
3.5 Baths
2,636 Sqft
11,673 Lot (sqft)
Sold 06/17/2026
$903,863
$903,863
4 Beds
3 Baths
2,220 Sqft
11,169 Lot (sqft)
Sold 10/26/2026
$900,000
4 Beds
3 Baths
2,346 Sqft
13,084 Lot (sqft)
Sold 10/26/2026
$850,000
$850,000
4 Beds
3 Baths
2,251 Sqft
10,416 Lot (sqft)
Sold 10/27/2026
$956,734
4 Beds
2.5 Baths
2,108 Sqft
14,570 Lot (sqft)
Sold 10/26/2026
$869,000
4 Beds
3 Baths
2,108 Sqft
13,081 Lot (sqft)
Sold 11/02/2026