Member Features
Find Real Estate Bargain!
Full foreclosure details
Home value, equity and ownership info
Find homes priced below market
Get full access with a FREE Account
Already a member?
$1,200,000
Listing Price4beds
5baths
3,673sqft
114,127sqft lot
3009 Stone Meadow Dr, Milford, MI 48380
Member Features
Find Real Estate Bargain!
Full foreclosure details
Home value, equity and ownership info
Find homes priced below market
Get full access with a FREE Account
Already a member?
For Sale
Off Market
Home type
Price / sqft
Year built
Home Details
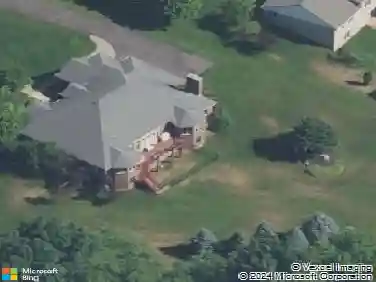
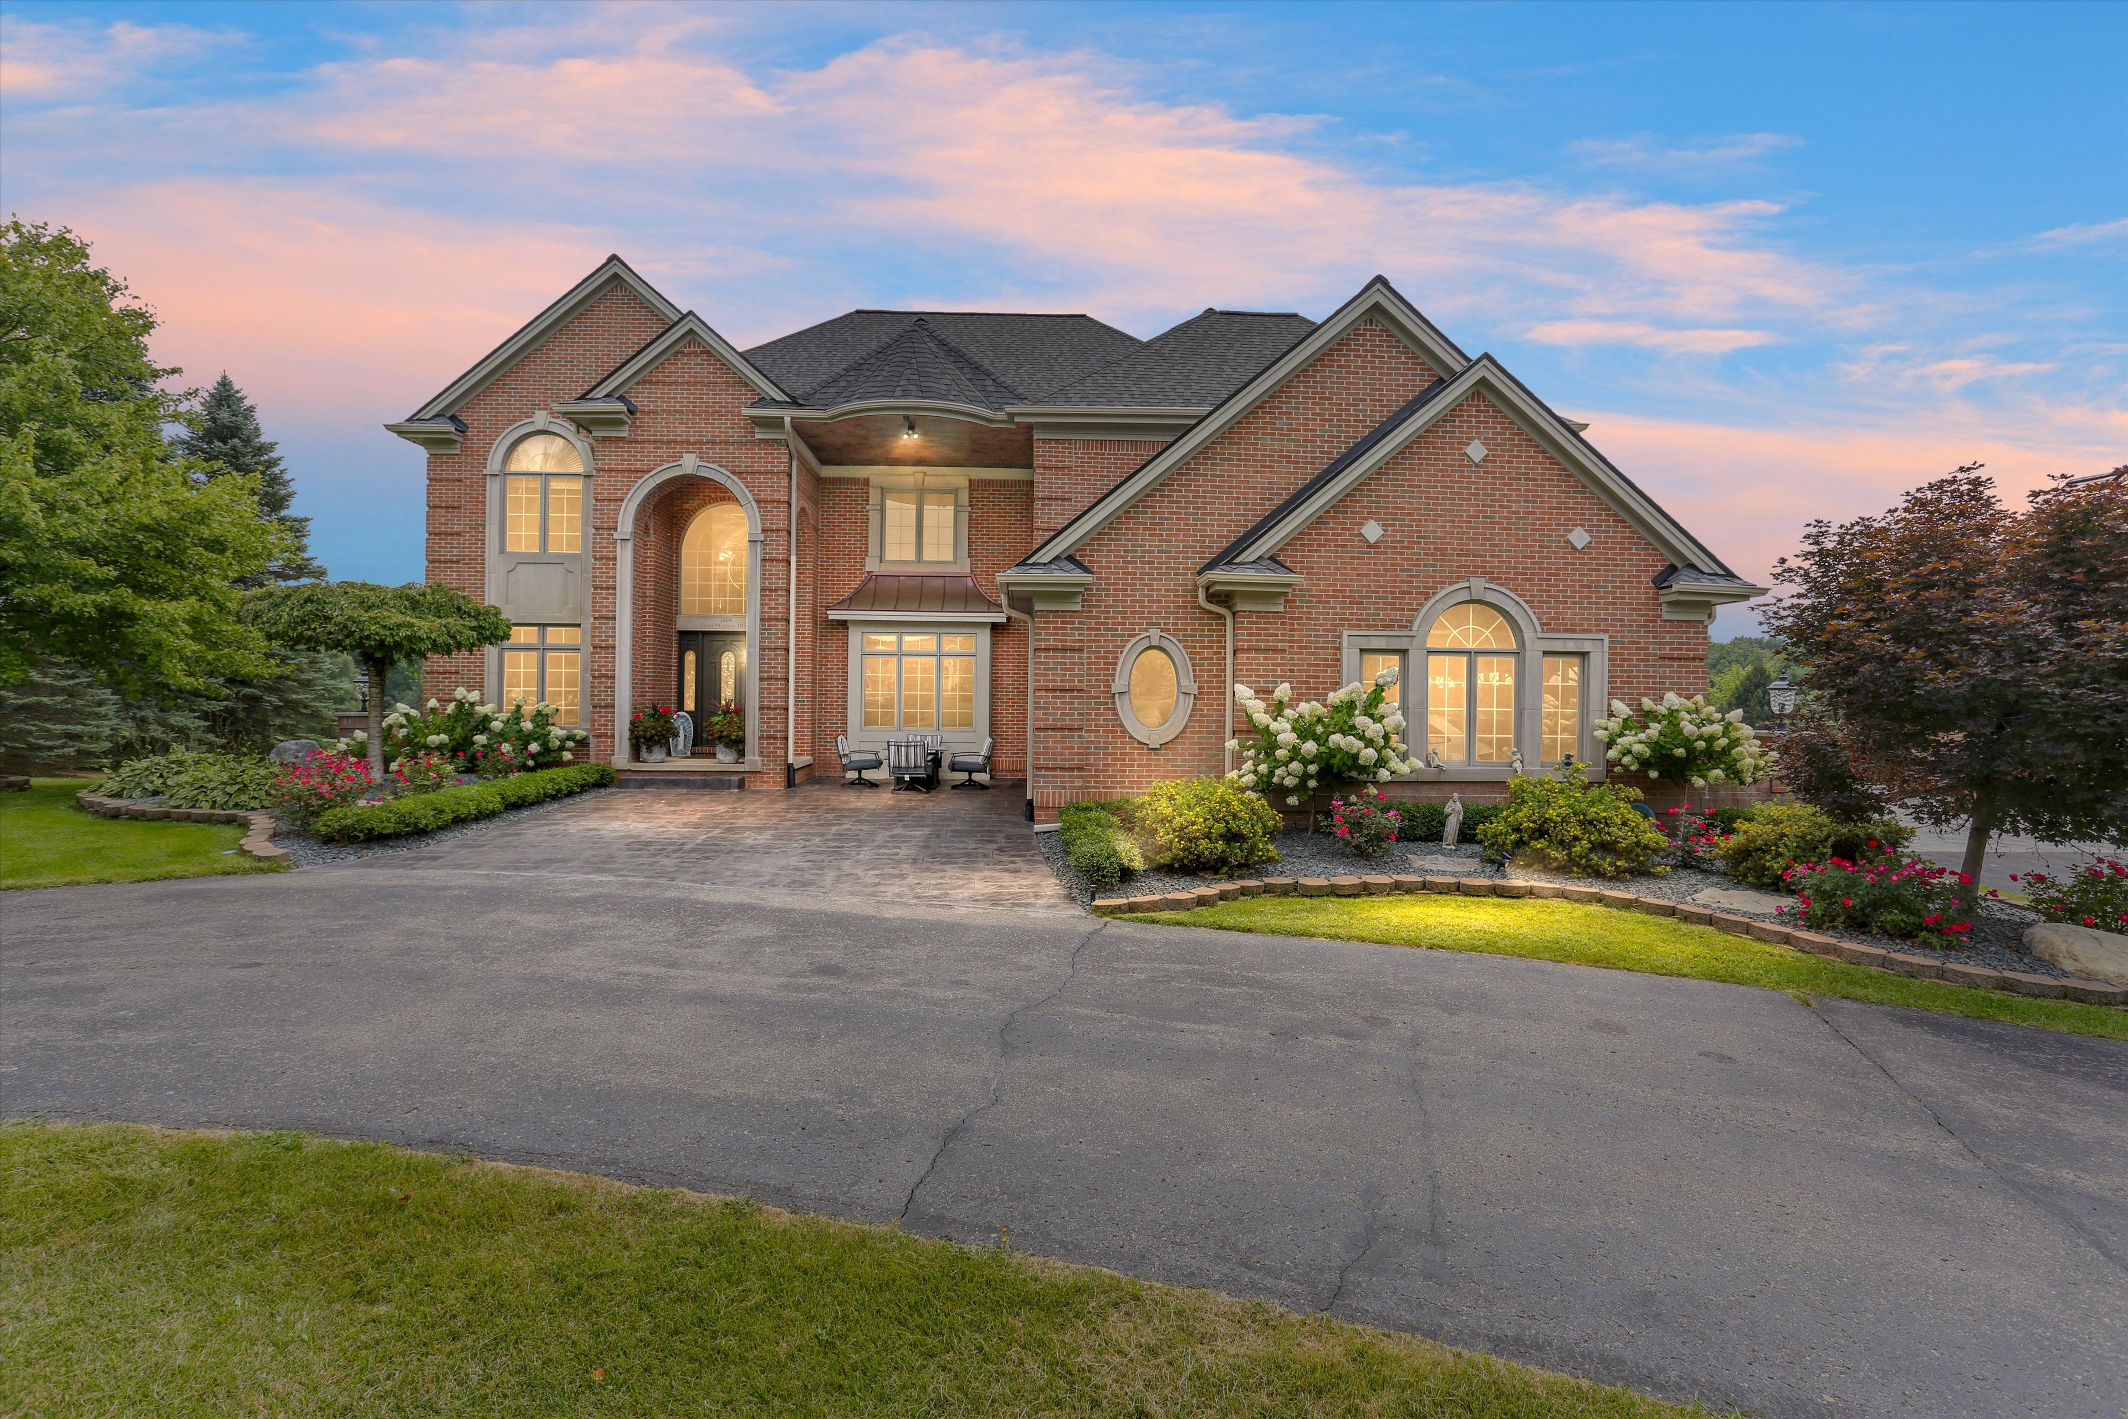
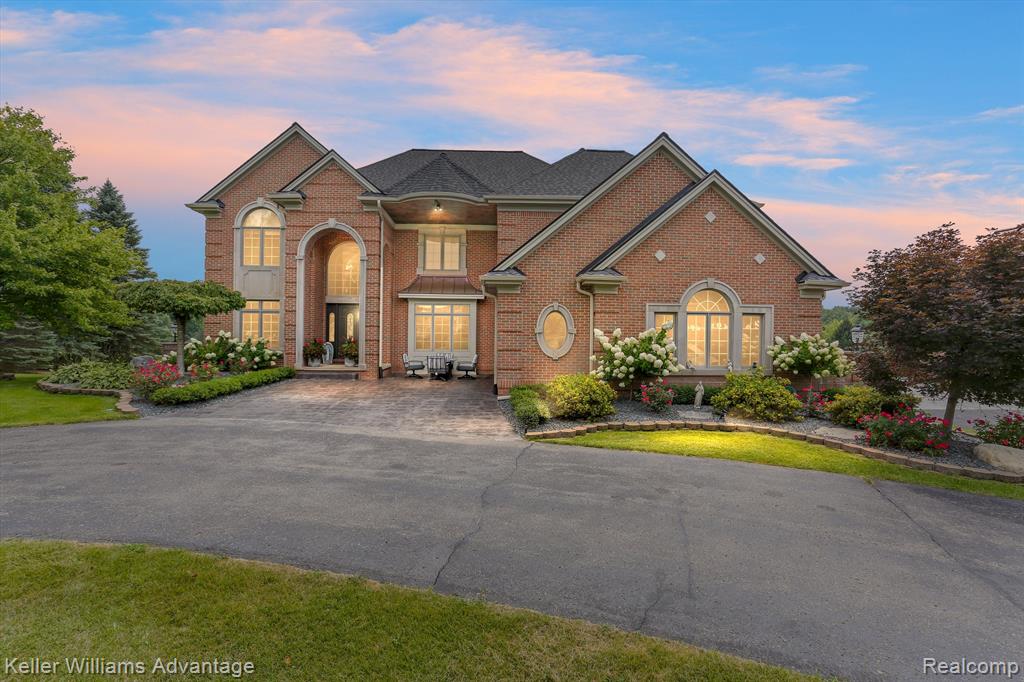
Nestled on a sprawling 2.62-acre lot in the heart of Milford, this luxurious estate offers an unparalleled living experience. Spanning an impressive 3, 673 sq ft, plus an additional 1763 sq ft in the lower level walk-out, the home boasts 4 spacious bedrooms and 3.5 elegantly designed bathrooms. The dual garages a 3.5-car attached and a 2.5-car detached heated garage complete with a bathroom & second-floor bonus room, perfect for a man cave or in-law suiteprovide ample space for all your vehicles and storage needs. Step into the great room and be wowed by the natural porcelain fireplace, magnificent chandelier and custom coffered ceiling. The newly renovated quartz kitchen is a chef's dream, featuring an oversized island, wet bar, and gleaming hardwood floors. The formal dining room sets the stage for memorable family gatherings, while the office provides a quiet retreat for remote work or study. Convenience meets luxury with a mudroom and a large laundry room, simplifying everyday chores. Two master suites, each with walk-in closets and attached bathrooms, offer ultimate comfort and privacy. The finished lower-level walkout basement is an entertainer's paradise, complete with a wet bar, a full second kitchen, a home theater, and a bathroom. Outdoor living is equally impressive with a 2-tier composite deck that includes a lifetime warranty, and a stamped patio perfect for summer barbecues and gatherings. Situated close to downtown Milford, this estate combines se
Interior Details
3673
4
5
Has Heating:
Yes
Heating Type:
Forced Air With Air Conditioning
Has Cooling:
Yes
Cooling Type:
N/A
Has Fuel:
Yes
Fuel Type:
Gas
Has Basement:
No
Basement Type:
Basement (unspecified)
Has Flooring:
No
Flooring Type:
N/A
Has Fireplace:
Yes
Fireplace Type:
N/A
Property Details
114127
Yes
Yes
Type:
N/A
Location:
N/A
Status:
N/A
Number of Spaces:
N/A
No
No
No
No
No
No
No
Construction Details
Colonial
Brick
N/A
Hip
N/A
Tax History
Year
Amount
Land
Improvement
Percent Change
Assessment
2019
$9,502
$0
$0
--%
$359,460
2019
$9,502
$0
$0
--%
$360,080
2018
$9,374
$0
$0
--%
$341,080
2017
$9,130
$0
$0
--%
$337,950
2016
$9,081
$0
$0
--%
$335,910
2014
$9,023
$0
$0
--%
$288,220
2013
$8,909
$0
$0
--%
$280,520
2012
$8,691
$0
$0
--%
$265,290

Average Home Price in 48380
Nearby Properties
Zip Code
Price
Bed
Bath
Sqft
Lot
Sold Date
$1,200,000
$1,200,000
4 Beds
5 Baths
3,673 Sqft
114,127 Lot (sqft)
Sold 10/12/2026
$1,050,000
$1,050,000
4 Beds
4 Baths
4,176 Sqft
438,214 Lot (sqft)
Sold 09/29/2026
$999,000
4 Beds
3.5 Baths
4,116 Sqft
116,305 Lot (sqft)
Sold 10/17/2026