Member Features
Find Real Estate Bargain!
Full foreclosure details
Home value, equity and ownership info
Find homes priced below market
Get full access with a FREE Account
Already a member?
$706,207
Listing Price4beds
3.5baths
3,066sqft
21,344sqft lot
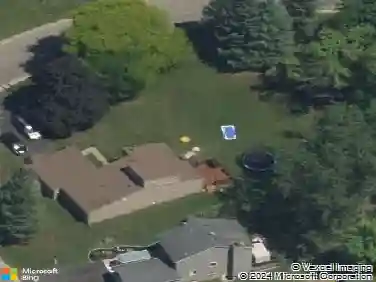
32 Stone Island Ln, Penfield, NY 14526
Member Features
Find Real Estate Bargain!
Full foreclosure details
Home value, equity and ownership info
Find homes priced below market
Get full access with a FREE Account
Already a member?
For Sale
Home type
Price / sqft
Year built
Home Details
Step into 32 Stone Island Lane in one of the most highly desired neighborhoods in Penfield! This spacious 3,066 sq ft home is set on a 0.49 acre lot with a functional layout and numerous distinctive design features. Built in 1984, this property offers four bedrooms, three full bathrooms, and one half bath. The interior includes a sunken living room, hardwood and ceramic tile flooring, and skylights that bring in natural light. The family room features a gas fireplace with detailed woodwork. The kitchen is equipped with a Viking gas oven, Sub-Zero built in refrigerator and freezer, and a custom Nancy Gong glass breakfast bar. The primary bedroom includes an en suite bathroom along with an attached sitting room and office area. A second bedroom also features its own en suite bathroom. The partially finished basement adds flexible space with luxury vinyl plank flooring and additional storage. Outdoor features include a large deck with multiple access points from inside the home overlooking an above-ground pool and creek, a front patio, and a storage shed. Updates include a full tear-off roof approximately 10 years ago, hot water tank replacement about 5 years ago, renovated primary bathroom, and Rochester Colonial windows. An attached two-car garage provides convenient parking and storage. Schedule your tour today! Delayed negotiations until Tuesday, 4/21, at 10 am. Life of all offers to be 48 hours.
Interior Details
3066
4
3.5
Has Heating:
Yes
Heating Type:
Central
Has Cooling:
Yes
Cooling Type:
Central
Has Fuel:
Yes
Fuel Type:
Gas
Has Basement:
No
Basement Type:
Partial
Has Flooring:
No
Flooring Type:
N/A
Has Fireplace:
Yes
Fireplace Type:
N/A
Property Details
21344
Yes
Yes
Type:
Garage, Attached
Location:
N/A
Status:
N/A
Number of Spaces:
2
No
No
No
No
No
No
No
Construction Details
Ranch
Wood
N/A
N/A
N/A
Tax History
Year
Amount
Land
Improvement
Percent Change
Assessment
2020
$13,816
$39,900
$314,600
--%
$354,500
2018
$13,100
$39,900
$314,600
--%
$354,500
2017
$12,764
$39,900
$314,600
--%
$354,500
2016
$12,784
$39,900
$314,600
--%
$354,500
2015
$12,797
$39,900
$314,600
--%
$354,500
2013
$12,356
$39,900
$304,300
--%
$344,200
2011
$12,321
$39,900
$304,300
--%
$344,200

Average Home Price in 14526
Nearby Properties
Zip Code
Price
Bed
Bath
Sqft
Lot
Sold Date
$599,900
$599,900
5 Beds
3 Baths
2,779 Sqft
20,473 Lot (sqft)
Sold 10/26/2026
$706,207
4 Beds
3.5 Baths
3,066 Sqft
21,344 Lot (sqft)
Sold 10/27/2026