Member Features
Find Real Estate Bargain!
Full foreclosure details
Home value, equity and ownership info
Find homes priced below market
Get full access with a FREE Account
Already a member?
$1,260,698
Listing Price5beds
3.5baths
3,400sqft
8,054sqft lot
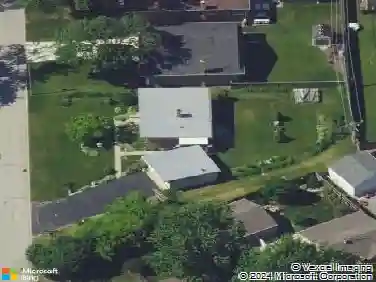
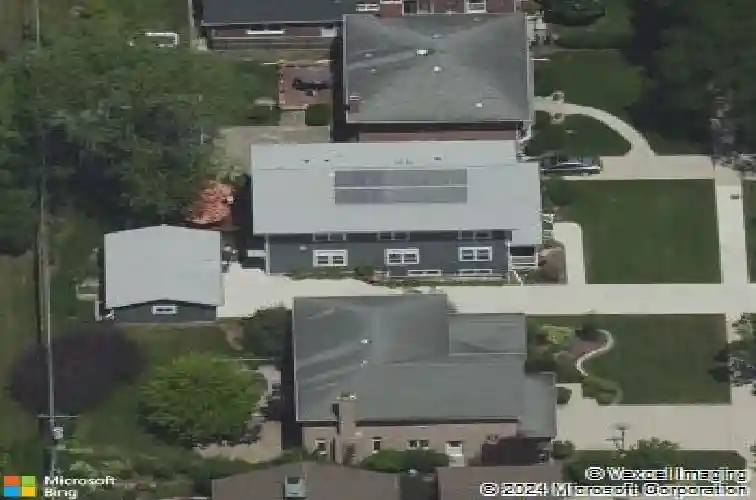
1114 S Stone Ave, LA Grange, IL 60525
Member Features
Find Real Estate Bargain!
Full foreclosure details
Home value, equity and ownership info
Find homes priced below market
Get full access with a FREE Account
Already a member?
For Sale
Home type
Price / sqft
Year built
Home Details
Built in 2018 and meticulously maintained by its original owner, this exceptional home combines timeless traditional architecture with today's most sought-after amenities. Featuring a durable Hardie Board exterior, professionally landscaped grounds, and a welcoming covered composite front porch, this residence offers outstanding curb appeal and modern comfort throughout. Inside, a bright, open floor plan showcases hardwood floors, volume ceilings, substantial base and crown moldings, recessed lighting, six-panel doors, custom woven shades, and prairie-style mullions on front-facing windows. A welcoming foyer with a guest closet and craftsman-style entry door opens to a spacious living room highlighted by custom built-in shelving. The formal dining room flows seamlessly into the expansive family room, where a Heat-n-Glo gas fireplace, built-in bookcases, and an open staircase with a designer carpet runner create an inviting gathering space. The beautifully designed eat-in kitchen is ideal for everyday living and entertaining, featuring a large center island with breakfast-bar seating, a dining area overlooking the backyard, craftsman-style cabinetry with glass-front display cabinets, stone countertops, a classic subway tile backsplash and stainless steel appliances. Completing the main level are a convenient mudroom, a first-floor bedroom, and a full bath with a walk-in shower-perfect for guests, in-laws or flexible work-from-home needs. Upstairs, you'll find four generously s
Interior Details
3400
5
3.5
Has Heating:
Yes
Heating Type:
Yes
Has Cooling:
Yes
Cooling Type:
Central
Has Fuel:
No
Fuel Type:
N/A
Has Basement:
No
Basement Type:
Finished
Has Flooring:
No
Flooring Type:
N/A
Has Fireplace:
Yes
Fireplace Type:
N/A
Property Details
8054
No
No
Type:
Garage, Detached
Location:
N/A
Status:
N/A
Number of Spaces:
3
N/A
N/A
N/A
N/A
N/A
N/A
N/A
Construction Details
N/A
Wood
N/A
N/A
Asphalt
Tax History
Year
Amount
Land
Improvement
Percent Change
Assessment
2018
$18,523
$6,241
$70,040
--%
$76,281
2017
$1,601
$6,241
$0
--%
$6,241
2016
$1,507
$5,436
$0
--%
$5,436
2015
$1,486
$5,436
$0
--%
$5,436
2014
$1,456
$5,436
$0
--%
$5,436
2012
$1,363
$5,436
$0
--%
$5,436
2011
$1,311
$5,436
$0
--%
$5,436

Average Home Price in 60525
Nearby Properties
Zip Code
Price
Bed
Bath
Sqft
Lot
Sold Date
$1,274,009
$1,274,009
4 Beds
3 Baths
3,522 Sqft
9,077 Lot (sqft)
Sold 09/10/2026
$850,467
$850,467
4 Beds
3.5 Baths
2,952 Sqft
6,750 Lot (sqft)
Sold 08/14/2026
$989,134
$989,134
4 Beds
3.5 Baths
3,136 Sqft
11,880 Lot (sqft)
Sold 07/13/2026
$1,260,698
$1,260,698
5 Beds
3.5 Baths
3,400 Sqft
8,054 Lot (sqft)
Sold 10/26/2026
$1,539,578
$1,539,578
4 Beds
4.5 Baths
3,505 Sqft
6,150 Lot (sqft)
Sold 10/26/2026