Member Features
Find Real Estate Bargain!
Full foreclosure details
Home value, equity and ownership info
Find homes priced below market
Get full access with a FREE Account
Already a member?
$756,191
Listing Price--beds
2baths
1,843sqft
10,454sqft lot
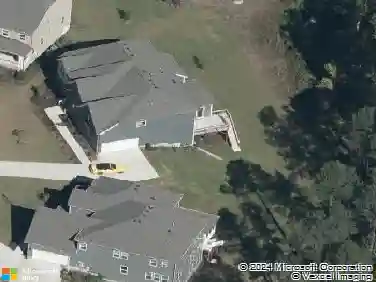
601 Stokley View Dr, Cary, NC 27518
Member Features
Find Real Estate Bargain!
Full foreclosure details
Home value, equity and ownership info
Find homes priced below market
Get full access with a FREE Account
Already a member?
For Sale
Off Market
Home type
Price / sqft
Year built
Home Details
Welcome to The Courtyards at Lochmere - one of Cary's most desirable 55+ communities, offering resort-style living with a fitness center, sparkling pool, clubhouse, and scenic walking trails.nnThis better-than-new luxury home is designed to impress at every turn. Designed for ease of living, the home includes an accessible entry. Step inside to discover an inviting open floor plan filled with natural light, accented by elegant custom archways and timeless finishes.nnAt the heart of the home is a gourmet kitchen-a chef's dream featuring Cafe Series appliances, a gas cooktop, wall oven, large center island, and abundant prep space. The bright and airy living room showcases a cozy gas fireplace framed by triple windows, creating a warm and welcoming space for both entertaining and everyday living.nnThe owner's suite is a true retreat, featuring a tray ceiling and private access to the screened porch-ideal for enjoying morning coffee or a peaceful evening breeze. The spa-inspired owner's bath features a zero-threshold tile surround shower for added convenience and accessibility.nnA flexible study provides the perfect setting for a home office, hobby room, or quiet reading nook.nnStep outside to your oversized courtyard patio, complete with a gas hookup for grilling and surrounded by newly planted privacy trees-offering tranquil seclusion while remaining part of a friendly, established community.nnAdditional upgrades include a custom mahogany front door with beveled glass, plantat
Interior Details
1843
N/A
2
Has Heating:
Yes
Heating Type:
Forced Air With Air Conditioning
Has Cooling:
Yes
Cooling Type:
Central
Has Fuel:
No
Fuel Type:
N/A
Has Basement:
No
Basement Type:
N/A
Has Flooring:
No
Flooring Type:
N/A
Has Fireplace:
Yes
Fireplace Type:
N/A
Property Details
10454
Yes
Yes
Type:
N/A
Location:
N/A
Status:
N/A
Number of Spaces:
N/A
N/A
N/A
N/A
N/A
N/A
N/A
N/A
Construction Details
Conventional
N/A
N/A
N/A
N/A
Tax History
Year
Amount
Land
Improvement
Percent Change
Assessment

Average Home Price in 27518
Nearby Properties
Zip Code
Price
Bed
Bath
Sqft
Lot
Sold Date
$--
-- Beds
3 Baths
1,767 Sqft
6,534 Lot (sqft)
Sold 09/05/2026
$756,191
$756,191
-- Beds
2 Baths
1,843 Sqft
10,454 Lot (sqft)
Sold 10/13/2026
$430,000
-- Beds
2 Baths
1,572 Sqft
53,143 Lot (sqft)
Sold 10/26/2026
$737,785
$737,785
-- Beds
2 Baths
1,950 Sqft
50,530 Lot (sqft)
Sold 10/27/2026
$560,000
-- Beds
2.5 Baths
1,961 Sqft
82,328 Lot (sqft)
Sold 10/26/2026