Member Features
Find Real Estate Bargain!
Full foreclosure details
Home value, equity and ownership info
Find homes priced below market
Get full access with a FREE Account
Already a member?
$886,022
Listing Price4beds
2.5baths
2,236sqft
30,056sqft lot
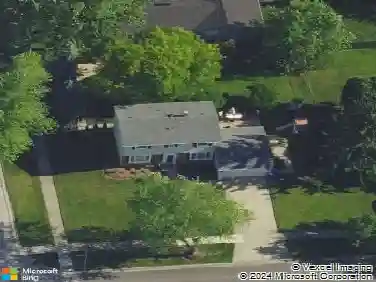
1906 Stoddard Ave, Wheaton, IL 60187
Member Features
Find Real Estate Bargain!
Full foreclosure details
Home value, equity and ownership info
Find homes priced below market
Get full access with a FREE Account
Already a member?
For Sale
Home type
Price / sqft
Year built
Home Details
Exceptional craftsmanship, remarkable attention to detail, and over 3,600 square feet of beautifully finished living space combine to create a residence that is truly in a class of its own. Thoughtfully designed for both elegant entertaining and comfortable everyday living, this extensively updated Wheaton home offers a rare blend of sophistication, functionality, and timeless style. At the heart of the home lies a spectacular custom kitchen that will delight even the most discerning chef, featuring handcrafted maple cabinetry, premium Wolf, KitchenAid, Dacor, and Fisher & Paykel appliances, ingenious storage solutions, and an impressive, oversized island with seating for eight. Just beyond, the dramatic sunken living room serves as a stunning focal point, where soaring vaulted ceilings, custom built-ins, a temperature controlled beverage center, and an expansive wall of windows create an inviting space filled with natural light and effortless charm. The versatile floor plan adapts beautifully to today's lifestyle, offering a first-floor bedroom or private office, a cozy reading loft, and an exceptional finished lower level complete with a home theater, recreation space, salon/potential kitchenette, full bath, fitness area, and abundant storage. The luxurious primary suite is a true retreat, featuring a spa-inspired bath with steam shower, soaking tub, and custom-designed closet system. For automotive enthusiasts, craftsmen, collectors, or anyone seeking extraordinary utility
Interior Details
2236
4
2.5
Has Heating:
Yes
Heating Type:
Central
Has Cooling:
Yes
Cooling Type:
Central
Has Fuel:
No
Fuel Type:
N/A
Has Basement:
No
Basement Type:
Basement (unspecified)
Has Flooring:
No
Flooring Type:
N/A
Has Fireplace:
Yes
Fireplace Type:
N/A
Property Details
30056
Yes
Yes
Type:
Garage, Attached
Location:
N/A
Status:
N/A
Number of Spaces:
3
No
No
No
No
Yes
No
No
Construction Details
N/A
N/A
N/A
Gable
Asphalt
Tax History
Year
Amount
Land
Improvement
Percent Change
Assessment
2019
$9,203
$31,460
$120,840
--%
$152,300
2018
$8,337
$27,020
$110,240
--%
$137,260
2017
$8,202
$26,020
$106,170
--%
$132,190
2016
$8,086
$24,980
$101,930
--%
$126,910
2015
$8,027
$23,830
$97,240
--%
$121,070
2013
$9,222
$23,730
$116,390
--%
$140,120
2012
$8,968
$24,740
$121,370
--%
$146,110
2011
$8,698
$26,420
$129,628
--%
$156,048

Average Home Price in 60187
Nearby Properties
Zip Code
Price
Bed
Bath
Sqft
Lot
Sold Date
$763,404
$763,404
4 Beds
2.5 Baths
2,117 Sqft
10,890 Lot (sqft)
Sold 07/01/2026
$662,906
$662,906
4 Beds
2.5 Baths
2,484 Sqft
30,056 Lot (sqft)
Sold 06/05/2026
$621,899
$621,899
4 Beds
2.5 Baths
2,221 Sqft
15,682 Lot (sqft)
Sold 05/22/2026
$800,000
$800,000
5 Beds
3 Baths
2,538 Sqft
18,731 Lot (sqft)
Sold 10/26/2026
$886,022
$886,022
4 Beds
2.5 Baths
2,236 Sqft
30,056 Lot (sqft)
Sold 10/26/2026