


Member Features
Find Real Estate Bargain!
Full foreclosure details
Home value, equity and ownership info
Find homes priced below market
Get full access with a FREE Account
Already a member?
$750,000
Listing Price5beds
4baths
3,621sqft
9,583sqft lot
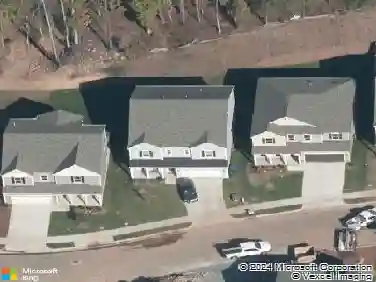
4911 Stockton Way, Durham, NC 27707
Member Features
Find Real Estate Bargain!
Full foreclosure details
Home value, equity and ownership info
Find homes priced below market
Get full access with a FREE Account
Already a member?
For Sale
Off Market
Home type
Price / sqft
Year built
Home Details
Unique DOUBLE features:stairs,ovens,kitchen sinks, bonus rms,and even kitchens! It welcomes you with a 2-story foyer, custom panels,&open railing.The expansive and light filled living rm provides a fireplace, built in bookcases and custom drapes. The well-appointed kitchen showcases double ovens&sinks(holiday cooking made easy),a large island,Corian ctrtp&le storage with abrkfst area.The butler pantry leads to a fancy formal dining upgraded with tray ceiling. The 1st floor also features a bedrm w/full bath,spacious den, &mud/laundry rm with cabinets,sink,& a 2nd cktop w/hood.The 2nd stairs offers easy access to a bonus rm. The grandmaster suite is adorned with trey ceiling,a luxurious bath which features 2 closets,double vanities, separate large shower,andwhirlpool tub.3 more bedrooms come with ensuite and Jack-n-Jill baths. The great bonus room boasts a wall of cabinets to displayyour favorites. Extra bonus with endless potential. Step outside,you will enjoy a spacious deck and a rare extra-large garage with a separate entry door. Close to UNC/Duke, RTP, Southpoint, parks, and schools.
Interior Details
3621
5
4
Has Heating:
Yes
Heating Type:
Yes
Has Cooling:
Yes
Cooling Type:
N/A
Has Fuel:
No
Fuel Type:
N/A
Has Basement:
No
Basement Type:
No Basement
Has Flooring:
No
Flooring Type:
N/A
Has Fireplace:
Yes
Fireplace Type:
N/A
Property Details
9583
No
No
Type:
Garage, Attached
Location:
N/A
Status:
N/A
Number of Spaces:
0
N/A
N/A
N/A
N/A
N/A
N/A
N/A
Construction Details
Conventional
N/A
N/A
N/A
N/A
Tax History
Year
Amount
Land
Improvement
Percent Change
Assessment
2020
$5,337
$54,765
$374,353
--%
$429,118
2019
$5,337
$54,765
$374,353
--%
$429,118
2018
$5,478
$48,680
$355,176
--%
$403,856
2017
$5,437
$48,680
$355,176
--%
$403,856
2016
$5,254
$48,680
$355,176
--%
$403,856
2014
$5,408
$64,365
$326,341
--%
$390,706
2013
$5,242
$64,365
$326,341
--%
$390,706
2012
$5,125
$64,365
$326,341
--%
$390,706

Average Home Price in 27707
Nearby Properties
Zip Code
Price
Bed
Bath
Sqft
Lot
Sold Date
$840,000
$840,000
3 Beds
2 Baths
3,112 Sqft
54,014 Lot (sqft)
Sold 10/27/2026
$1,069,000
$1,069,000
5 Beds
3.5 Baths
3,916 Sqft
121,532 Lot (sqft)
Sold 10/13/2026
$811,008
$811,008
5 Beds
2.5 Baths
3,781 Sqft
14,810 Lot (sqft)
Sold 10/26/2026
$750,000
$750,000
5 Beds
4 Baths
3,621 Sqft
9,583 Lot (sqft)
Sold 10/27/2026
$500,000
$500,000
5 Beds
4 Baths
3,753 Sqft
21,780 Lot (sqft)
Sold 10/12/2026
Calculators
Mortgage
Mortgage Calculator
Details for 4911 STOCKTON WAY
Property Debt
Foreclosure Contact Details
Similar Homes Nearby

Guides for Stockton Way

The Durham, NC real estate market is showing dynamic trends, with fluctuations in property value and sold prices across the year and in neighboring cities. Local demand, economic factors, and community growth have created a complex market with growth potential, minimal distressed sales, and distinct opportunities for various buyer segments.



