Member Features
Find Real Estate Bargain!
Full foreclosure details
Home value, equity and ownership info
Find homes priced below market
Get full access with a FREE Account
Already a member?
$1,450,000
Listing Price--beds
--baths
2,423sqft
18,469sqft lot
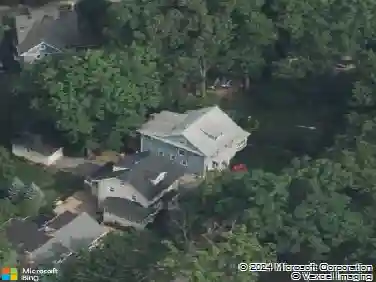
52 Stockton Rd, Summit, NJ 07901
Member Features
Find Real Estate Bargain!
Full foreclosure details
Home value, equity and ownership info
Find homes priced below market
Get full access with a FREE Account
Already a member?
For Sale
Home type
Price / sqft
Year built
Home Details
Beautifully maintained, this four-bedroom, two-bath home offers bright, sun-filled living spaces and an exceptional indoor-outdoor flow designed for both everyday living and entertaining. The spacious eat-in kitchen features custom white cabinetry, quartz countertops, and stainless steel appliances, while the expansive family room, complete with a gas fireplace, opens directly to the level backyard. Additional highlights include a formal dining room, inviting living room, dedicated home office, hardwood floors, cedar closets, central air conditioning, radiant/baseboard heating, and a detached two-car garage. The private backyard, bordering parkland, is a true outdoor retreat with multiple decks and patios, mature landscaping, a vegetable garden, fire pit, outdoor lighting, basketball hoop, and hot tub creating the perfect setting for relaxation and entertaining. The finished lower level offers a recreation room with a wet bar and a separate laundry room, providing additional versatile living space. Ideally located just moments from shopping, dining, transportation, top-rated schools, and recreational amenities, this move-in-ready home offers the opportunity to enjoy the very best of Summit living. Best and Final offers due by 3pm on Tuesday, July 14th.
Interior Details
2423
N/A
N/A
Has Heating:
No
Heating Type:
N/A
Has Cooling:
No
Cooling Type:
N/A
Has Fuel:
No
Fuel Type:
N/A
Has Basement:
No
Basement Type:
N/A
Has Flooring:
No
Flooring Type:
N/A
Has Fireplace:
Yes
Fireplace Type:
N/A
Property Details
18469
No
No
Type:
N/A
Location:
N/A
Status:
N/A
Number of Spaces:
N/A
N/A
N/A
N/A
N/A
N/A
N/A
N/A
Construction Details
Cape Cod
Aluminum/vinyl
N/A
N/A
N/A
Tax History
Year
Amount
Land
Improvement
Percent Change
Assessment
2019
$13,553
$165,400
$145,100
--%
$310,500
2019
$13,553
$165,400
$145,100
--%
$310,500
2018
$13,466
$165,400
$145,100
--%
$310,500
2017
$13,553
$165,400
$145,100
--%
$310,500
2016
$13,354
$165,400
$145,100
--%
$310,500
2013
$12,007
$165,400
$130,200
--%
$295,600
2013
$12,007
$165,400
$130,200
--%
$295,600
2012
$11,068
$165,400
$130,200
--%
$295,600

Average Home Price in 07901
Nearby Properties
Zip Code
Price
Bed
Bath
Sqft
Lot
Sold Date
$2,183,178
$2,183,178
-- Beds
-- Baths
2,763 Sqft
14,375 Lot (sqft)
Sold 06/08/2026
$1,650,000
$1,650,000
-- Beds
-- Baths
2,461 Sqft
10,716 Lot (sqft)
Sold 10/27/2026
$1,450,000
$1,450,000
-- Beds
-- Baths
2,423 Sqft
18,469 Lot (sqft)
Sold 10/26/2026
$2,345,876
$2,345,876
-- Beds
-- Baths
2,279 Sqft
10,498 Lot (sqft)
Sold 10/27/2026
$799,000
-- Beds
-- Baths
2,122 Sqft
11,064 Lot (sqft)
Sold 10/27/2026