Member Features
Find Real Estate Bargain!
Full foreclosure details
Home value, equity and ownership info
Find homes priced below market
Get full access with a FREE Account
Already a member?
$2,895,000
Listing Price4beds
3baths
2,125sqft
3,780sqft lot
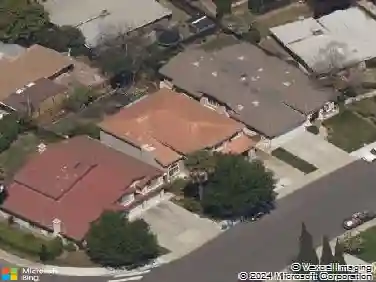
22113 Stocklmeir Ct, Cupertino, CA 95014
Member Features
Find Real Estate Bargain!
Full foreclosure details
Home value, equity and ownership info
Find homes priced below market
Get full access with a FREE Account
Already a member?
For Sale
Off Market
Home type
Price / sqft
Year built
Home Details
BACK ON THE MARKET - Nestled in west Cupertino on a QUIET CUL-DE-SAC, this extensively remodeled home features dramatic vaulted ceilings, floor-to-ceiling windows & maturely landscaped grounds backing to a wooded open space, adjacent to the STOCKLMEIR RANCH PARK with biking/hiking trails. The interior features dramatic vaulted ceilings, skylights, Braziian hardwood and limestone flooring on both the first & second floor with an expansive living room & dining room opening onto a flagstone patio with barbecue & private rear yard. The chefs kitchen offers custom cabinetry, slab granite counters, a Thermador 6-burner gas range & double ovens, oversized refrigerator, and breakfast bar. The primary suite boasts an oversized walk-in closet, private lounge area, and a spa-like bath. All three remodeled baths showcase custom vanities, lighting and premium stone finishes. Outdoor highlights include a private courtyard entry and a flagstone patio with built-in gas barbecue. Attached two-car garage with epoxy floor has addtl storage. Residents enjoy a sparkling community pool and nearby award-winning CUPERTINO SCHOOLS with quick access to HIGHWAY 280 and 85, vital arteries to Silicon Valley. See VIRTUAL TOUR LINK, above, and the FLOOR PLAN and STOCKLMEIR RANCH map in PHOTOS.
Interior Details
2125
4
3
Has Heating:
Yes
Heating Type:
Yes
Has Cooling:
No
Cooling Type:
N/A
Has Fuel:
Yes
Fuel Type:
Gas
Has Basement:
No
Basement Type:
N/A
Has Flooring:
No
Flooring Type:
N/A
Has Fireplace:
Yes
Fireplace Type:
N/A
Property Details
3780
Yes
Yes
Type:
N/A
Location:
N/A
Status:
N/A
Number of Spaces:
N/A
No
No
No
No
No
No
No
Construction Details
Custom Design
Stucco
N/A
N/A
Wood Shingle
Tax History
Year
Amount
Land
Improvement
Percent Change
Assessment
2020
$10,500
$440,992
$349,596
--%
$790,588
2019
$10,230
$432,346
$342,742
--%
$775,088
2018
$9,929
$423,869
$336,022
--%
$759,891
2017
$9,847
$415,558
$329,434
--%
$744,992
2016
$9,524
$407,410
$322,975
--%
$730,385
2014
$9,197
$393,431
$311,893
--%
$705,324
2013
$9,110
$391,653
$310,484
--%
$702,137
2012
$8,534
$383,974
$304,397
--%
$688,371

Average Home Price in 95014
Nearby Properties
Zip Code
Price
Bed
Bath
Sqft
Lot
Sold Date
$2,940,551
$2,940,551
4 Beds
2.5 Baths
2,160 Sqft
7,597 Lot (sqft)
Sold 09/01/2026
$2,962,006
$2,962,006
4 Beds
2.5 Baths
2,160 Sqft
7,560 Lot (sqft)
Sold 08/14/2026
$2,651,540
$2,651,540
3 Beds
2 Baths
1,856 Sqft
10,150 Lot (sqft)
Sold 07/07/2026
$2,924,867
$2,924,867
4 Beds
3 Baths
2,109 Sqft
6,600 Lot (sqft)
Sold 07/01/2026
$2,901,760
$2,901,760
4 Beds
2.5 Baths
2,103 Sqft
3,840 Lot (sqft)
Sold 06/12/2026
$3,457,964
$3,457,964
4 Beds
2.5 Baths
2,153 Sqft
9,125 Lot (sqft)
Sold 10/13/2026
$2,895,000
$2,895,000
4 Beds
3 Baths
2,125 Sqft
3,780 Lot (sqft)
Sold 10/13/2026
$2,966,698
$2,966,698
3 Beds
2.5 Baths
2,125 Sqft
3,780 Lot (sqft)
Sold 10/18/2026
$3,663,006
$3,663,006
4 Beds
2.5 Baths
2,126 Sqft
7,560 Lot (sqft)
Sold 10/18/2026