Member Features
Find Real Estate Bargain!
Full foreclosure details
Home value, equity and ownership info
Find homes priced below market
Get full access with a FREE Account
Already a member?
$1,125,000
Listing Price4beds
4baths
2,251sqft
18,900sqft lot
12121 Stirrup Rd, Reston, VA 20191
Member Features
Find Real Estate Bargain!
Full foreclosure details
Home value, equity and ownership info
Find homes priced below market
Get full access with a FREE Account
Already a member?
For Sale
Home type
Price / sqft
Year built
Home Details
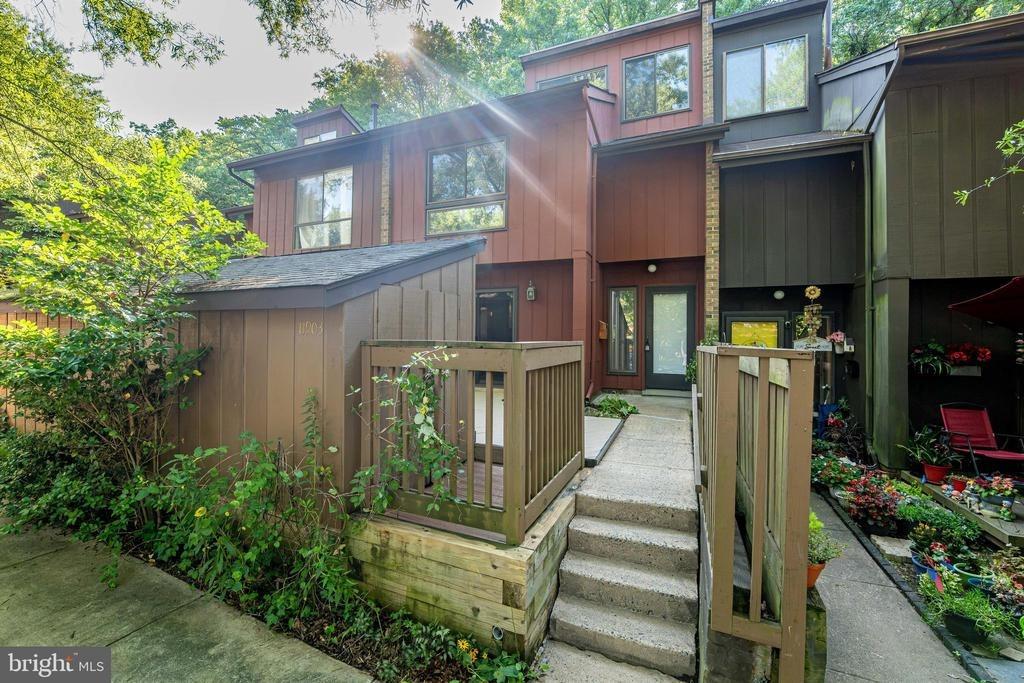
Set on nearly half an acre beneath a canopy of mature trees-including flowering dogwoods and magnolias-this exquisitely updated 4-bedroom, 4-bath residence offers a rare combination of refined design, warmth, and natural privacy. From the welcoming grand front porch to the light oak hardwood floors which extend throughout the main and upper levels, both set a timeless and elegant tone.nnMeticulously improved over the past 12 years with over $250,000 in thoughtful upgrades, the home showcases a dramatic main level with cathedral ceilings, exposed beams, and an open, light-filled layout. Four updated baths, all newer windows and a whole-house generator elevate both comfort and peace of mind. Two wood-burning fireplaces, one in the living room and one in the fully renovated lower level, provide warmth and charm. nnAt the heart of the home, the gourmet kitchen features a central island with breakfast bar, gas cooking, stainless steel appliances, farmhouse sink with tranquil backyard views, and skylights that flood the space with natural light. The adjacent formal dining room, accented by a sculptural statement fixture, frames picturesque views of the wooded landscape, the high-end playground and spacious patio beyond. A main-level bedroom with full bath offers exceptional flexibility for guests or multigenerational living. The main level also has a dedicated laundry room with storage cabinets, and access to the oversized 2-car garage with additional storage in the ceiling.nnUpsta
Interior Details
2251
4
4
Has Heating:
Yes
Heating Type:
Yes
Has Cooling:
Yes
Cooling Type:
Central
Has Fuel:
Yes
Fuel Type:
Electric
Has Basement:
No
Basement Type:
Full, Daylight
Has Flooring:
No
Flooring Type:
Wood (unspecified)
Has Fireplace:
Yes
Fireplace Type:
N/A
Property Details
18900
Yes
Yes
Type:
Garage, Attached
Location:
N/A
Status:
N/A
Number of Spaces:
2
No
No
No
No
Yes
No
No
Construction Details
Split Level
Brick
N/A
N/A
Composition Shingle
Tax History
Year
Amount
Land
Improvement
Percent Change
Assessment
2020
$8,597
$239,000
$459,690
--%
$698,690
2019
$8,003
$229,000
$421,400
--%
$650,400
2018
$7,307
$214,000
$421,400
--%
$635,400
2017
$7,675
$184,000
$309,840
--%
$493,840
2016
$7,439
$204,000
$413,140
--%
$617,140
2014
$6,891
$204,000
$389,810
--%
$593,810
2013
$6,391
$189,000
$365,340
--%
$554,340
2012
$5,595
$184,000
$361,720
--%
$545,720

Average Home Price in 20191
Nearby Properties
Zip Code
Price
Bed
Bath
Sqft
Lot
Sold Date
$820,688
$820,688
5 Beds
2.5 Baths
2,495 Sqft
14,280 Lot (sqft)
Sold 10/20/2026
$959,636
$959,636
5 Beds
3 Baths
1,956 Sqft
13,678 Lot (sqft)
Sold 08/12/2026
$1,159,926
$1,159,926
5 Beds
3 Baths
1,960 Sqft
27,124 Lot (sqft)
Sold 06/23/2026
$1,125,000
$1,125,000
4 Beds
4 Baths
2,251 Sqft
18,900 Lot (sqft)
Sold 10/26/2026
$1,050,000
$1,050,000
4 Beds
2.5 Baths
2,044 Sqft
27,006 Lot (sqft)
Sold 10/27/2026
$915,000
$915,000
4 Beds
3.5 Baths
2,282 Sqft
15,200 Lot (sqft)
Sold 10/26/2026
$1,015,988
$1,015,988
4 Beds
3.5 Baths
2,006 Sqft
24,645 Lot (sqft)
Sold 10/26/2026
$850,000
$850,000
4 Beds
3 Baths
2,316 Sqft
5,010 Lot (sqft)
Sold 10/26/2026