Member Features
Find Real Estate Bargain!
Full foreclosure details
Home value, equity and ownership info
Find homes priced below market
Get full access with a FREE Account
Already a member?
$824,899
Listing Price3beds
4baths
1,820sqft
10,000sqft lot
2212 Stirrup Iron Ln, Reston, VA 20191
Member Features
Find Real Estate Bargain!
Full foreclosure details
Home value, equity and ownership info
Find homes priced below market
Get full access with a FREE Account
Already a member?
For Sale
Home type
Price / sqft
Year built
Home Details
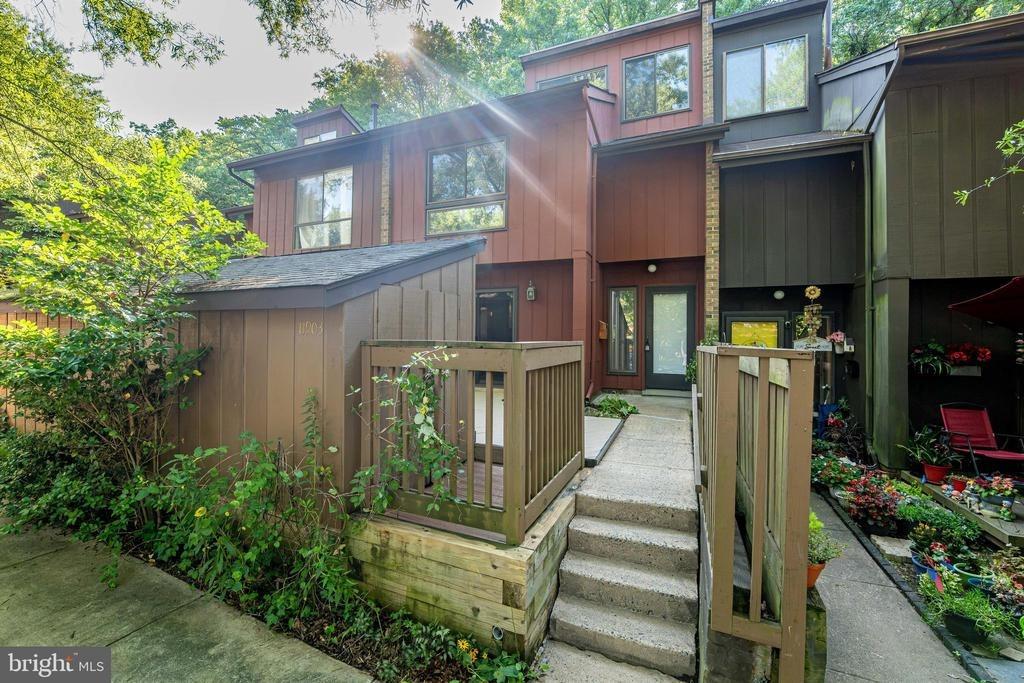
Walk to the Metro! Tucked away on a serene cul-de-sac, this beautiful home backs to trees and a scenic path leading directly to the Herndon Silver Line Metro station-an unbeatable location for commuters and nature lovers alike.nnStep inside to discover hardwood floors throughout the main level and a thoughtfully updated kitchen that opens to a spacious family room, complete with a cozy wood-burning fireplace and classic mantle. A sliding glass door leads to an expansive deck overlooking a dream backyard-fully fenced and perfect for relaxing, entertaining, or gardening.nnUpstairs, youll find three generously sized bedrooms with brand-new carpeting and two updated full bathrooms. The fully finished basement offers even more flexibility, featuring a third full bathroom, a bonus room ideal for guests or a home office, and a large laundry area with exceptional storage space.nnWith a brand-new HVAC system and easy access to DC, Dulles Airport, shopping, parks, and trails, this home truly has it all. Dont miss your chance to make it yours!
Interior Details
1820
3
4
Has Heating:
Yes
Heating Type:
Heat Pump
Has Cooling:
Yes
Cooling Type:
Central
Has Fuel:
Yes
Fuel Type:
Electric
Has Basement:
No
Basement Type:
Full
Has Flooring:
No
Flooring Type:
Carpet
Has Fireplace:
Yes
Fireplace Type:
N/A
Property Details
10000
Yes
Yes
Type:
Garage, Attached
Location:
N/A
Status:
N/A
Number of Spaces:
2
N/A
N/A
N/A
N/A
N/A
N/A
N/A
Construction Details
Bi-level
Aluminum/vinyl
N/A
N/A
Composition Shingle
Tax History
Year
Amount
Land
Improvement
Percent Change
Assessment
2020
$7,090
$245,000
$331,260
--%
$576,260
2019
$7,234
$245,000
$342,930
--%
$587,930
2018
$6,398
$220,000
$336,400
--%
$556,400
2017
$6,523
$180,000
$291,380
--%
$471,380
2016
$6,381
$210,000
$319,350
--%
$529,350
2014
$5,919
$200,000
$310,050
--%
$510,050
2013
$5,435
$180,000
$291,380
--%
$471,380
2012
$5,340
$180,000
$291,380
--%
$471,380

Average Home Price in 20191
Nearby Properties
Zip Code
Price
Bed
Bath
Sqft
Lot
Sold Date
$828,195
$828,195
4 Beds
3.5 Baths
1,996 Sqft
14,797 Lot (sqft)
Sold 10/07/2026
$829,230
$829,230
4 Beds
2.5 Baths
1,802 Sqft
20,000 Lot (sqft)
Sold 07/16/2026
$858,401
$858,401
4 Beds
2.5 Baths
2,016 Sqft
20,003 Lot (sqft)
Sold 10/26/2026
$824,899
3 Beds
4 Baths
1,820 Sqft
10,000 Lot (sqft)
Sold 10/26/2026
$899,000
$899,000
4 Beds
4 Baths
2,072 Sqft
10,456 Lot (sqft)
Sold 10/26/2026
$884,900
$884,900
4 Beds
3 Baths
1,896 Sqft
11,500 Lot (sqft)
Sold 10/26/2026