

Member Features
Find Real Estate Bargain!
Full foreclosure details
Home value, equity and ownership info
Find homes priced below market
Get full access with a FREE Account
Already a member?
$459,900
Listing Price4beds
4baths
3,372sqft
18,892sqft lot
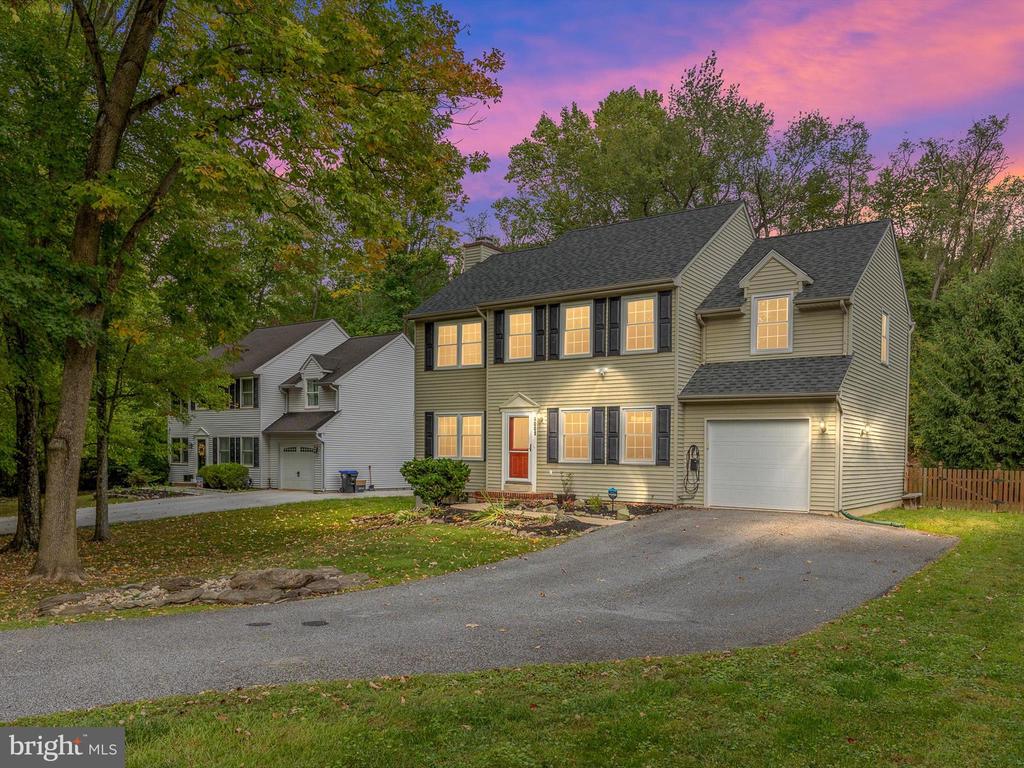
4001 Stirrup Ct, Upper Chichester, PA 19061
Member Features
Find Real Estate Bargain!
Full foreclosure details
Home value, equity and ownership info
Find homes priced below market
Get full access with a FREE Account
Already a member?
For Sale
Off Market
Home type
Price / sqft
Year built
Home Details
Welcome to 4001 Stirrup Court, where comfort and style meet in a serene cul-de-sac setting. This spacious 4-bedroom, 2 full and 2 half bath home offers room to grow and a lifestyle that caters to your every need. Imagine gathering with family and friends in the heart of the homea main level that features gleaming hardwood floors, an open layout perfect for entertaining, and a cozy wood-burning fireplace that sets the scene for holiday traditions. Upstairs, each of the four generously sized bedrooms includes its own walk-in closet, ensuring ample storage space for everyone. The primary suite is your private retreat, featuring a beautifully updated bathroom with granite counters and double sinks, accented by charming barn doors that add a designer touch. The finished basement is designed for versatility, whether you're looking for a game room, a home office, or a spot to break a sweatcomplete with a convenient half bath for guests. Outside, unwind or entertain on the large deck overlooking a lush, fenced-in backyard. The possibilities are endless, whether its playing catch, gardening, or simply relaxing with a cup of coffee. Recent updates, such as the Blink Level 2 EV charger, a new sump pump system, fresh paint, and new carpet in the upstairs bedrooms, make this home truly move-in ready. All thats left to do is imagine yourself here, enjoying every thoughtfully crafted space for years to come.
Interior Details
3372
4
4
Has Heating:
Yes
Heating Type:
Central
Has Cooling:
Yes
Cooling Type:
Central
Has Fuel:
Yes
Fuel Type:
Gas
Has Basement:
No
Basement Type:
Full
Has Flooring:
No
Flooring Type:
N/A
Has Fireplace:
Yes
Fireplace Type:
N/A
Property Details
18892
Yes
Yes
Type:
N/A
Location:
N/A
Status:
N/A
Number of Spaces:
N/A
N/A
N/A
N/A
N/A
N/A
N/A
N/A
Construction Details
Conventional
Aluminum/vinyl
N/A
N/A
N/A
Tax History
Year
Amount
Land
Improvement
Percent Change
Assessment
2020
$7,853
$40,100
$115,680
--%
$155,780
2019
$7,853
$40,100
$115,680
--%
$155,780
2018
$7,875
$0
$0
--%
$155,780
2017
$7,814
$0
$0
--%
$155,780
2016
$7,753
$0
$0
--%
$155,780
2014
$7,693
$0
$0
--%
$155,780
2013
$7,609
$0
$0
--%
$155,780

Average Home Price in 19061
Nearby Properties
Zip Code
Price
Bed
Bath
Sqft
Lot
Sold Date
$401,036
3 Beds
1.5 Baths
3,382 Sqft
15,769 Lot (sqft)
Sold 09/23/2026
$483,000
3 Beds
4 Baths
3,114 Sqft
13,939 Lot (sqft)
Sold 09/29/2026
$488,134
3 Beds
2.5 Baths
3,149 Sqft
11,069 Lot (sqft)
Sold 10/06/2026
$459,900
4 Beds
4 Baths
3,372 Sqft
18,892 Lot (sqft)
Sold 09/29/2026
$538,117
4 Beds
2.5 Baths
3,527 Sqft
14,719 Lot (sqft)
Sold 10/06/2026




