

Member Features
Find Real Estate Bargain!
Full foreclosure details
Home value, equity and ownership info
Find homes priced below market
Get full access with a FREE Account
Already a member?
$483,000
Listing Price3beds
4baths
3,114sqft
13,939sqft lot
4014 Fox Mill Dr, Upper Chichester, PA 19061
Member Features
Find Real Estate Bargain!
Full foreclosure details
Home value, equity and ownership info
Find homes priced below market
Get full access with a FREE Account
Already a member?
For Sale
Off Market
Home type
Price / sqft
Year built
Home Details
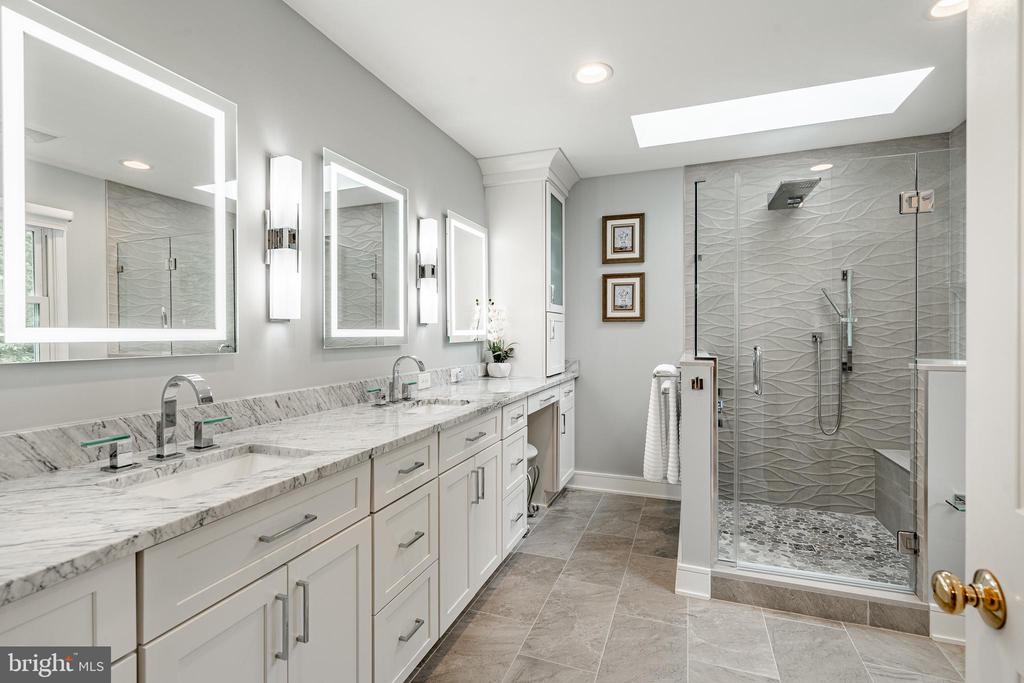
Welcome to 4014 Fox Mill Drive, nestled on a large private lot in the desirable Hunter Woods community. The first floor offers a semi-open floor plan, providing versatile living spaces. The kitchen features oak cabinets, granite countertops, stainless-steel appliances, and a pantry, perfect for that budding gourmet. The formal dining room is ideal for hosting dinner parties and holiday gatherings. Conveniently located on the first floor is a laundry/mud room with access to a charming screened-in porch, complete with power and cablean ideal spot to relax while enjoying the view or catching an Eagles or Phillies game. Step outside onto the large, maintenance-free deck (with retractable awning), where you can take in the beautiful, expansive backyard. Upstairs, youll find three spacious bedrooms. The primary suite boasts a large, updated master bathroom with double sinks, a make-up area, heated tile flooring, and lighted mirrors. Once there, you may never leave! The finished walk-out lower level adds even more living space, complete with a built-in wet bar and new carpet. A full bathroom with a steam shower and sliding doors to the backyard make this area perfect for entertaining or as a private retreat. This home offers a blend of comfort, style, and convenience in a peaceful setting. Schedule your showing ASAP!
Interior Details
3114
3
4
Has Heating:
Yes
Heating Type:
Central
Has Cooling:
Yes
Cooling Type:
Central
Has Fuel:
Yes
Fuel Type:
Gas
Has Basement:
No
Basement Type:
Full
Has Flooring:
No
Flooring Type:
N/A
Has Fireplace:
Yes
Fireplace Type:
N/A
Property Details
13939
Yes
Yes
Type:
N/A
Location:
N/A
Status:
N/A
Number of Spaces:
N/A
N/A
N/A
N/A
N/A
N/A
N/A
N/A
Construction Details
Conventional
Aluminum/vinyl
N/A
N/A
N/A
Tax History
Year
Amount
Land
Improvement
Percent Change
Assessment
2020
$8,416
$37,370
$129,570
--%
$166,940
2019
$8,416
$37,370
$129,570
--%
$166,940
2018
$8,439
$0
$0
--%
$166,940
2017
$8,373
$0
$0
--%
$166,940
2016
$8,308
$0
$0
--%
$166,940
2014
$8,244
$0
$0
--%
$166,940
2013
$8,155
$0
$0
--%
$166,940

Average Home Price in 19061
Nearby Properties
Zip Code
Price
Bed
Bath
Sqft
Lot
Sold Date
$401,036
3 Beds
1.5 Baths
3,382 Sqft
15,769 Lot (sqft)
Sold 09/23/2026
$374,299
4 Beds
1.5 Baths
2,859 Sqft
16,239 Lot (sqft)
Sold 10/13/2026
$488,134
3 Beds
2.5 Baths
3,149 Sqft
11,069 Lot (sqft)
Sold 10/13/2026
$483,000
3 Beds
4 Baths
3,114 Sqft
13,939 Lot (sqft)
Sold 10/12/2026
$459,900
4 Beds
4 Baths
3,372 Sqft
18,892 Lot (sqft)
Sold 09/29/2026
$387,105
4 Beds
2.5 Baths
3,188 Sqft
14,841 Lot (sqft)
Sold 10/13/2026
$509,671
4 Beds
2.5 Baths
3,014 Sqft
12,772 Lot (sqft)
Sold 10/18/2026
$349,900
5 Beds
3 Baths
2,840 Sqft
13,190 Lot (sqft)
Sold 10/13/2026




